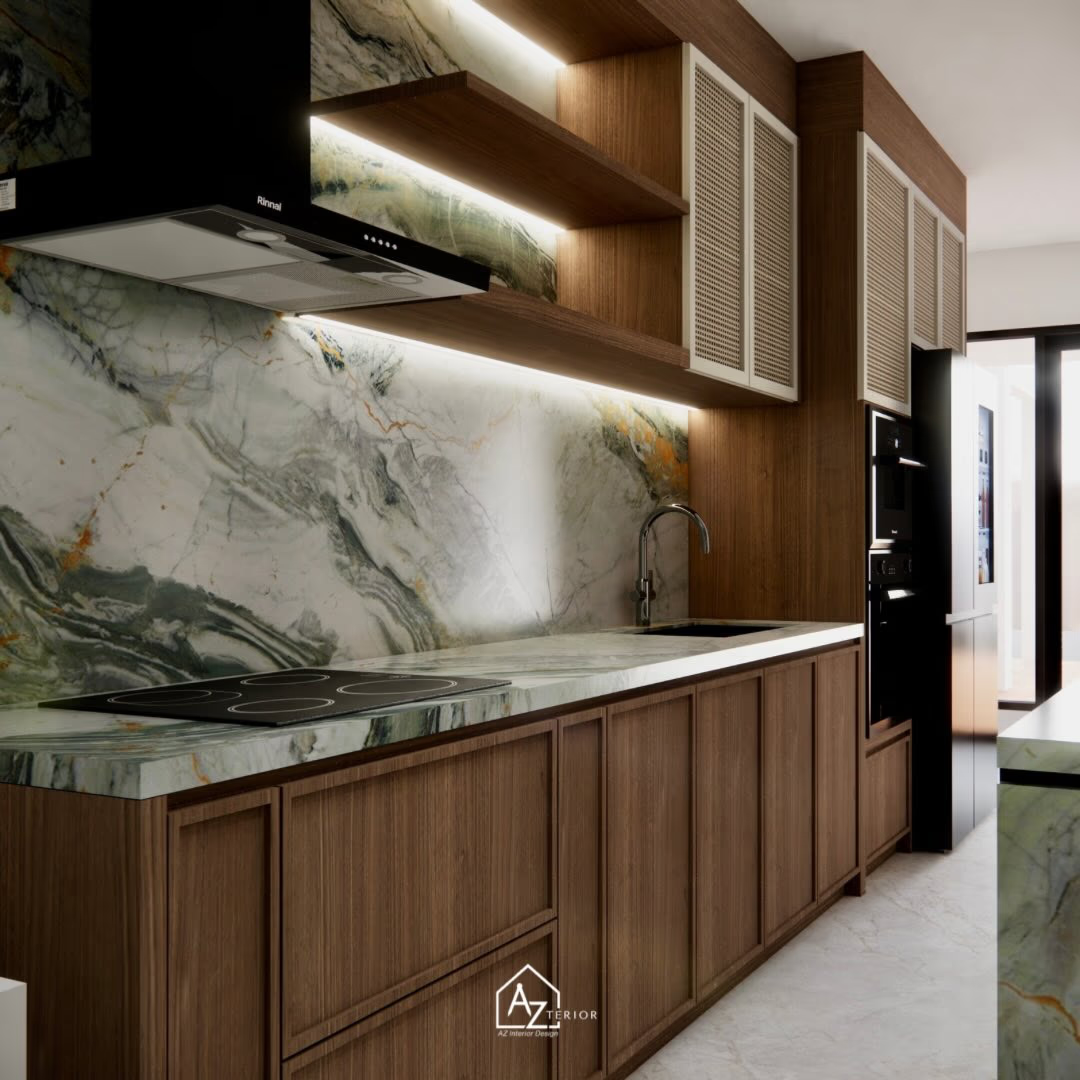
Residential / Jakarta / 2024
The Sunken Room
A 9-metre living room in a new-build house, so open that nobody used it. Guests stood by the door and the family sat in the kitchen.
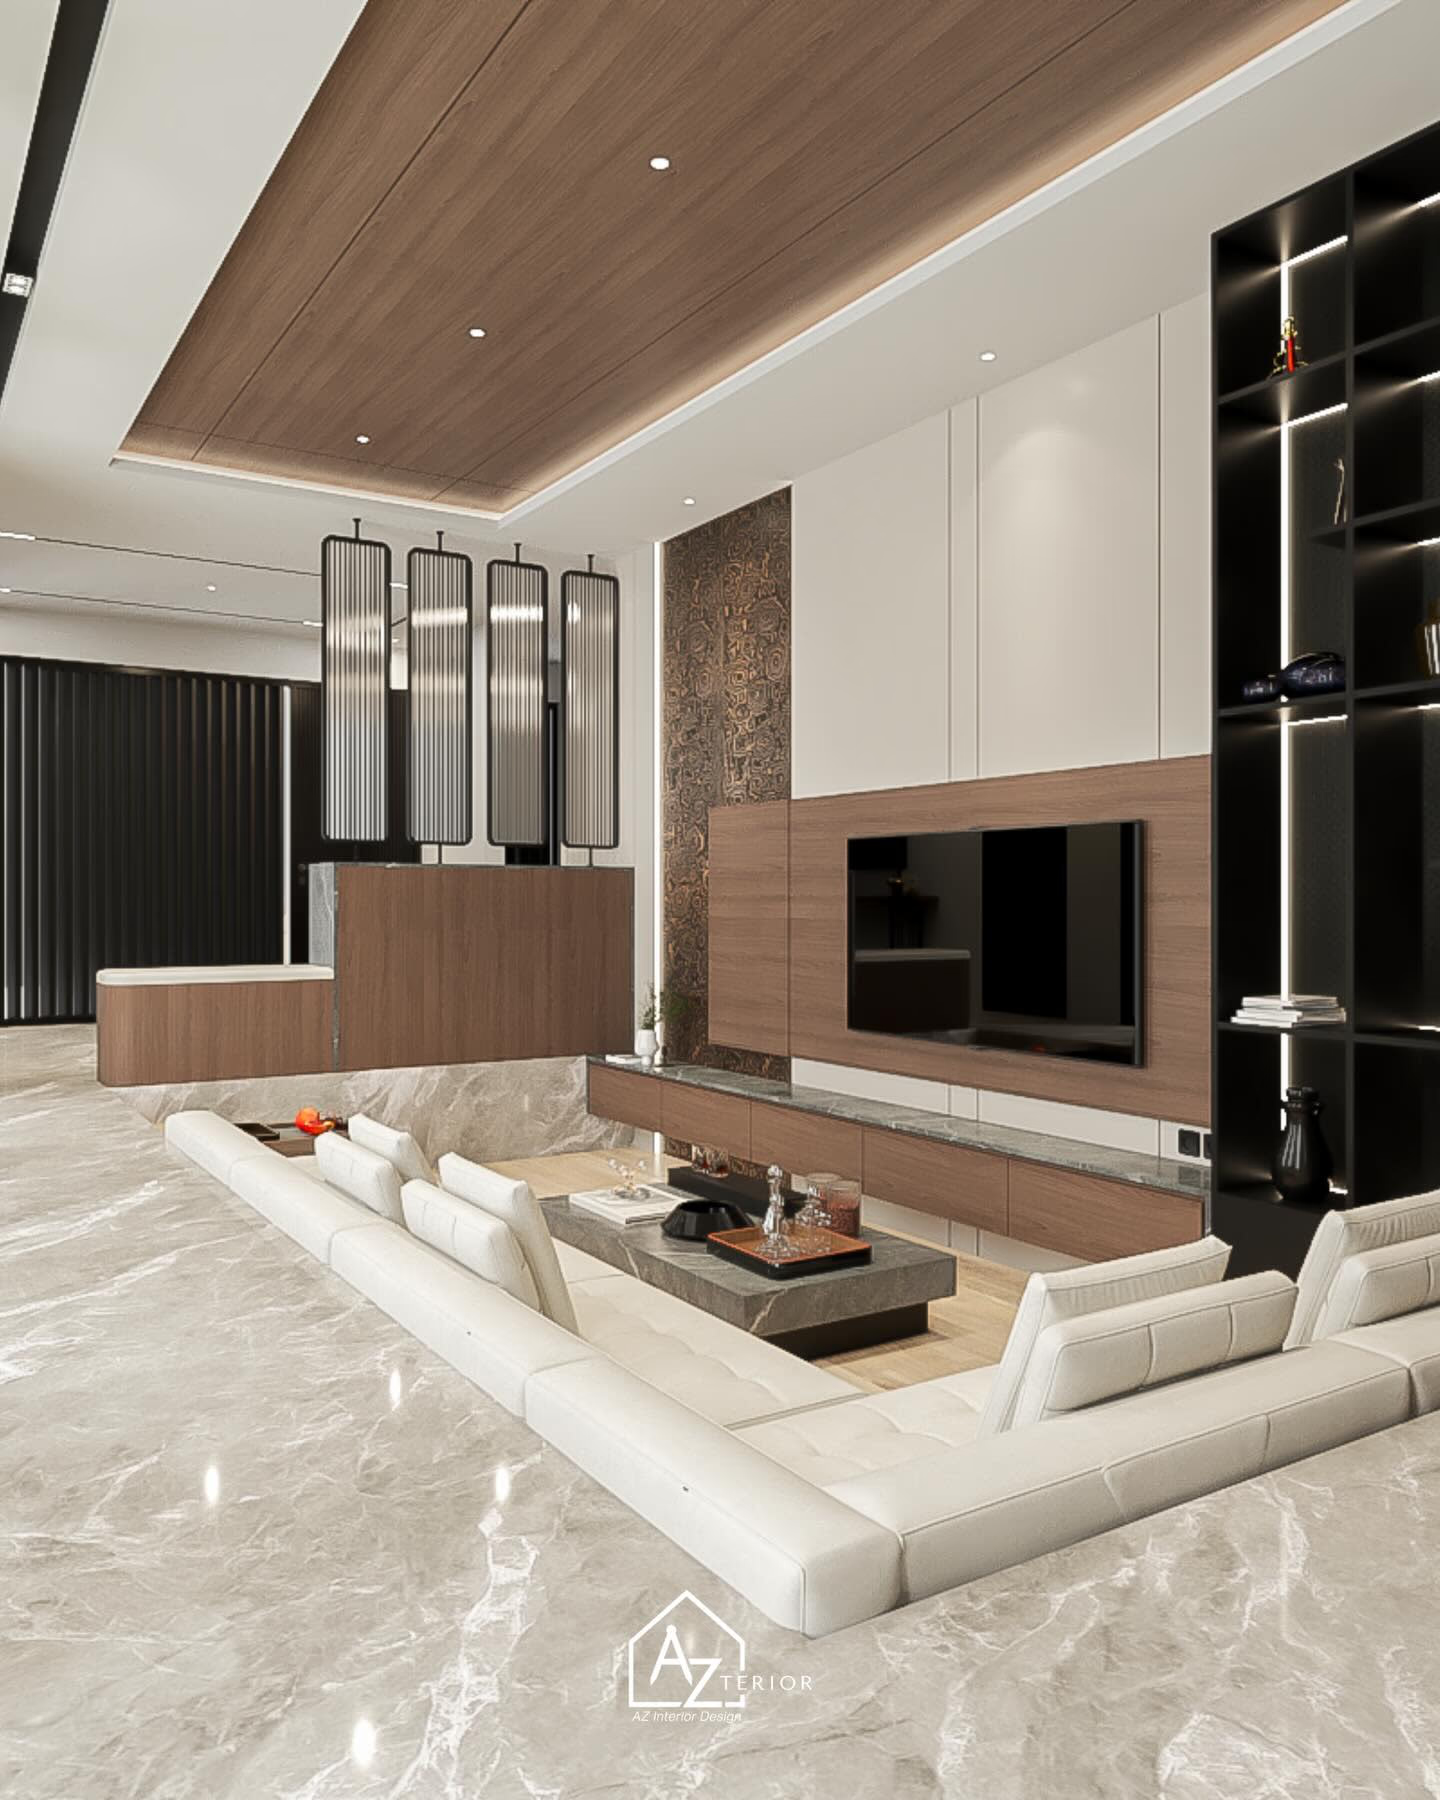
- Scope
- Interior architecture, joinery, lighting, styling
- Area
- 96 sqm
- Duration
- 7 months
01
Problem
- 01 Nine metres of open plan with no centre to it
- 02 Furniture pushed to the walls, conversation impossible across the room
- 03 The entrance opened straight onto the seating with nothing in between
02
Design Approach
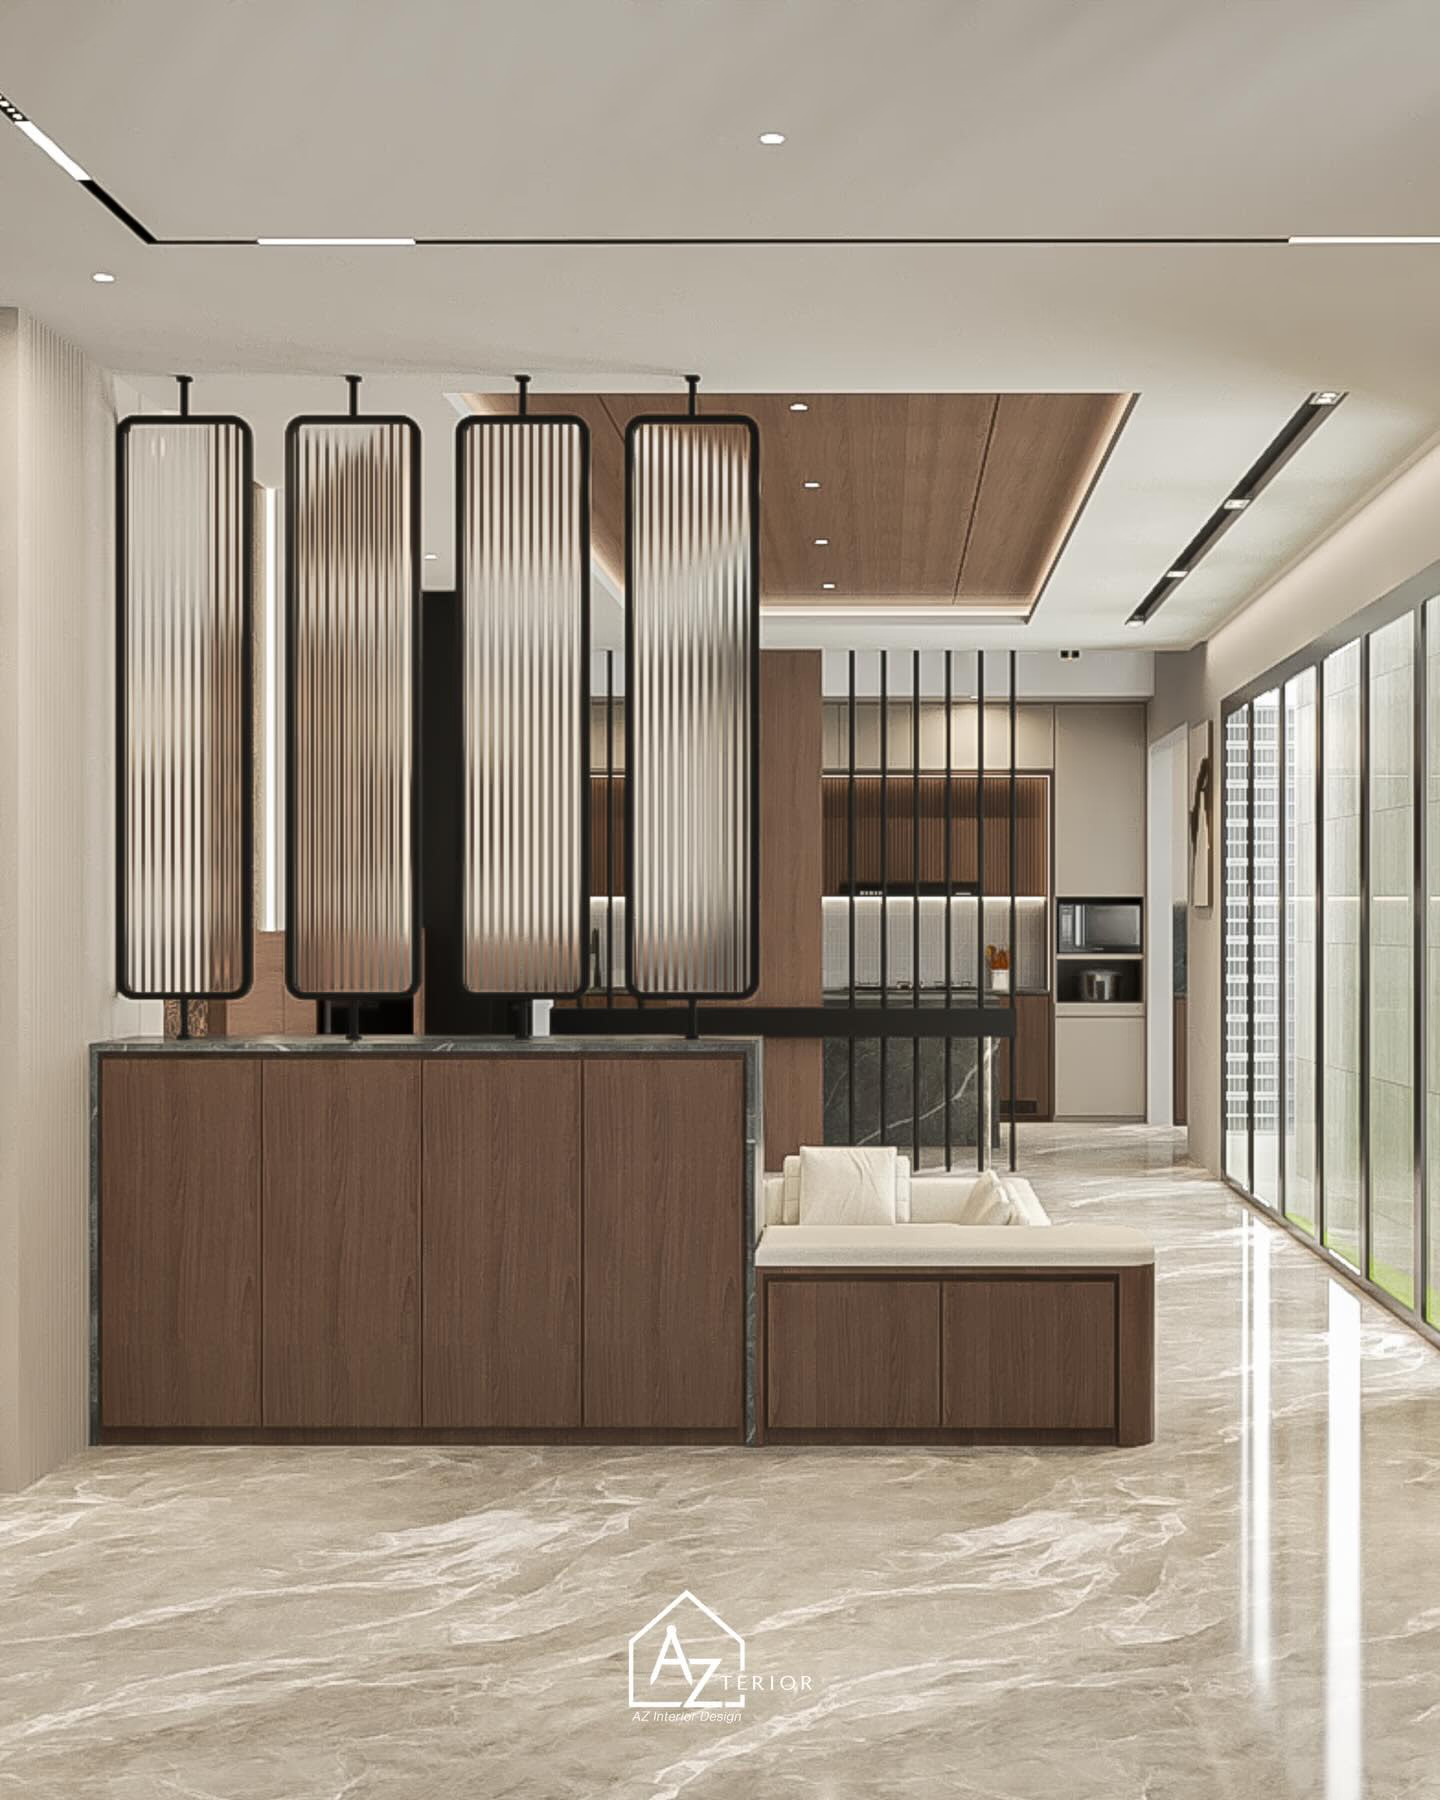
Rather than divide the volume with walls, the floor was dropped 400mm to make a conversation pit — the seating is now set into the room rather than parked in it, and the change in level does the work a partition would have done without costing a single sightline. The arrival sequence gained a walnut credenza and four backlit fluted-glass lanterns, so you are held for a moment on the way in instead of being delivered into the middle of the living room.
03
Result
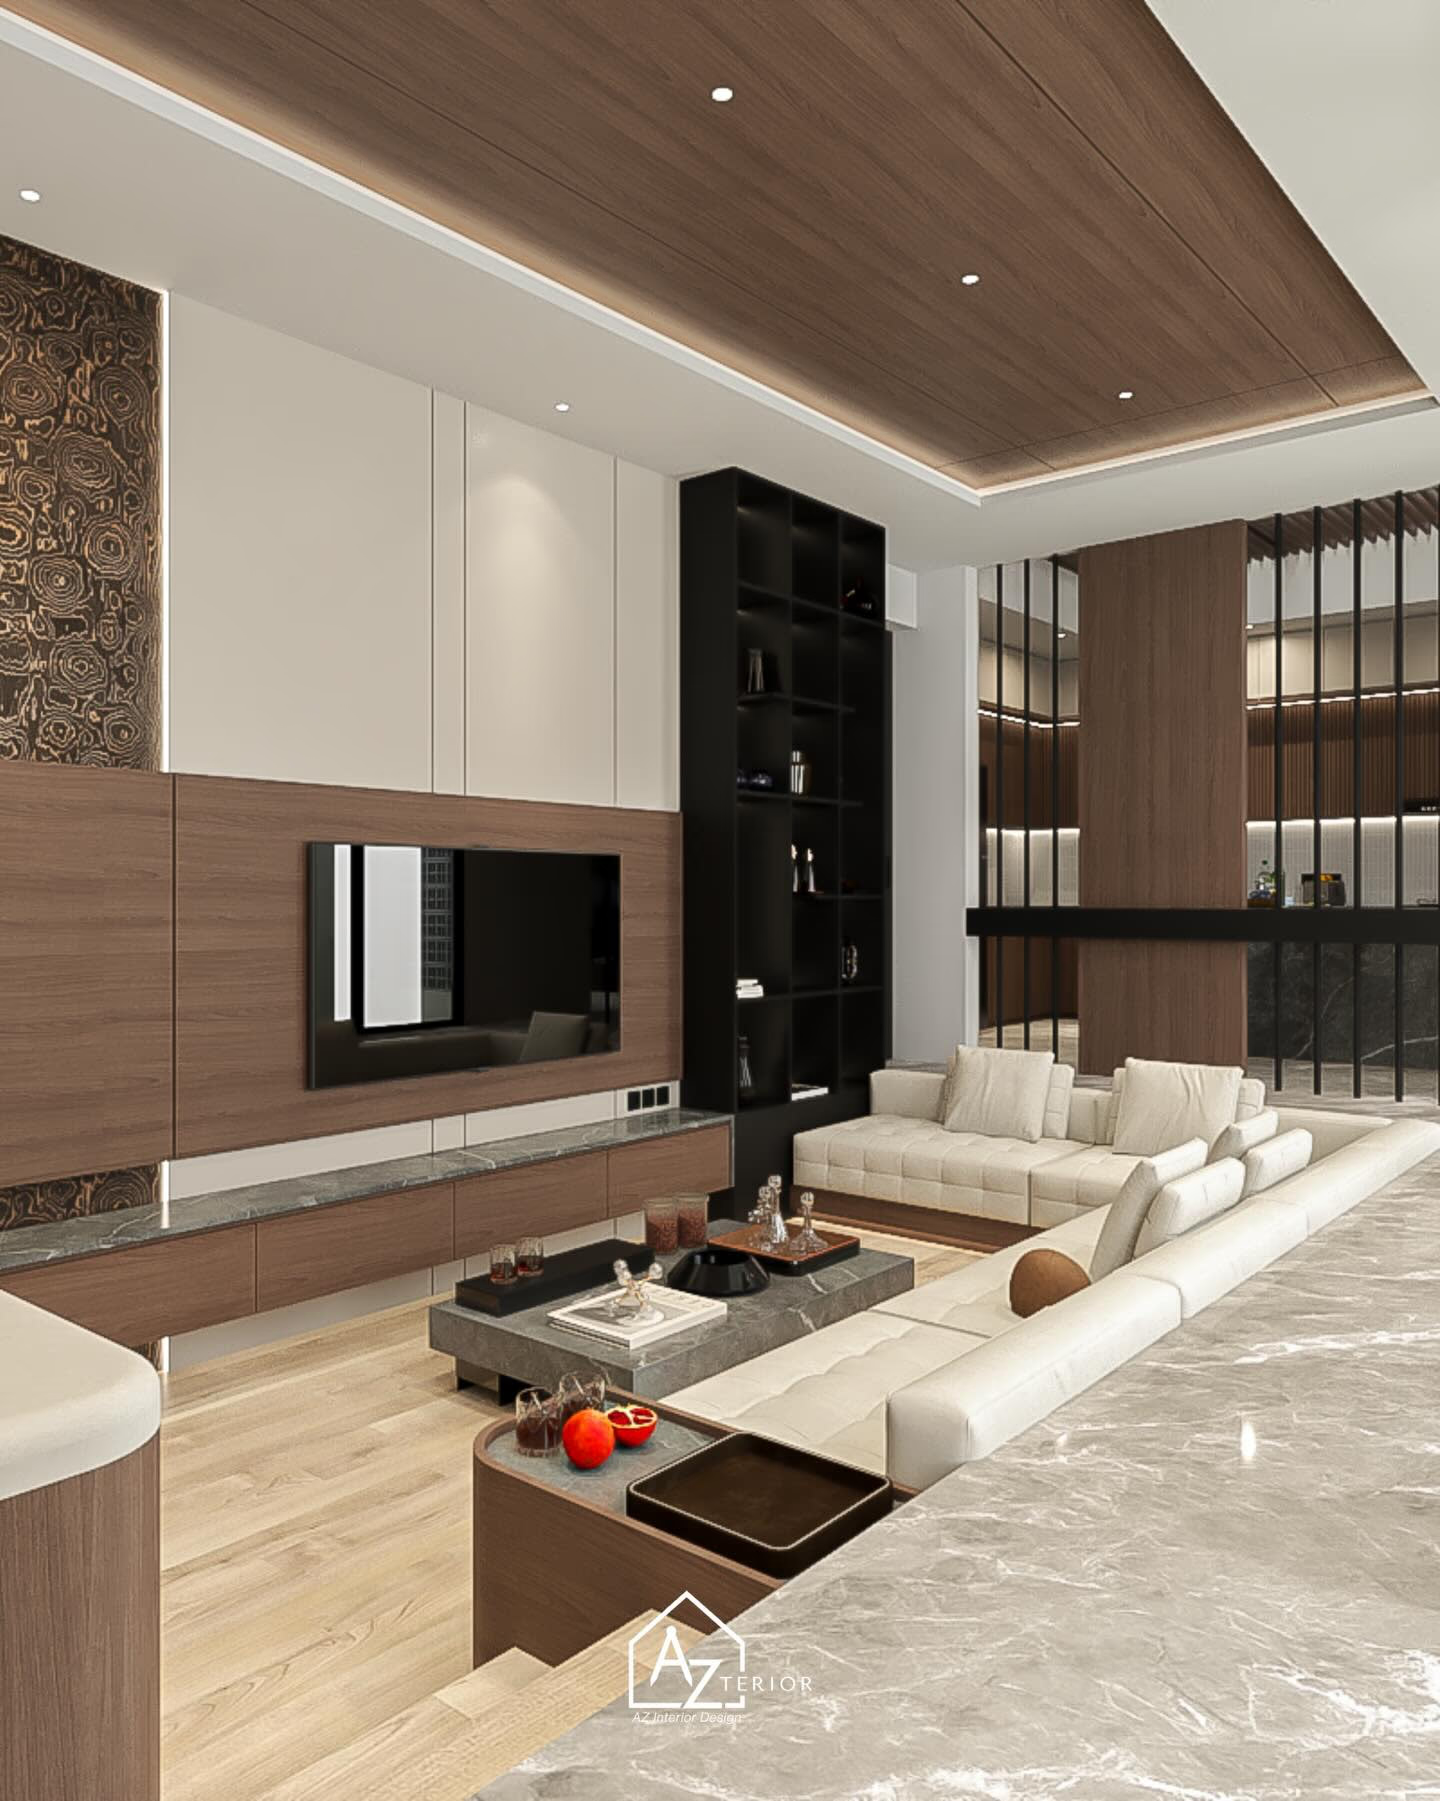
- floor drop, doing the work of a partition
- 400mm floor drop, doing the work of a partition
- within speaking distance of each other
- 14 seats within speaking distance of each other
- sequence, where there had been a doorway
- One arrival sequence, where there had been a doorway
“We had a big room and no living room. Dropping the floor sounded extreme until we sat in it.”
A room you step down into, and then stay in.