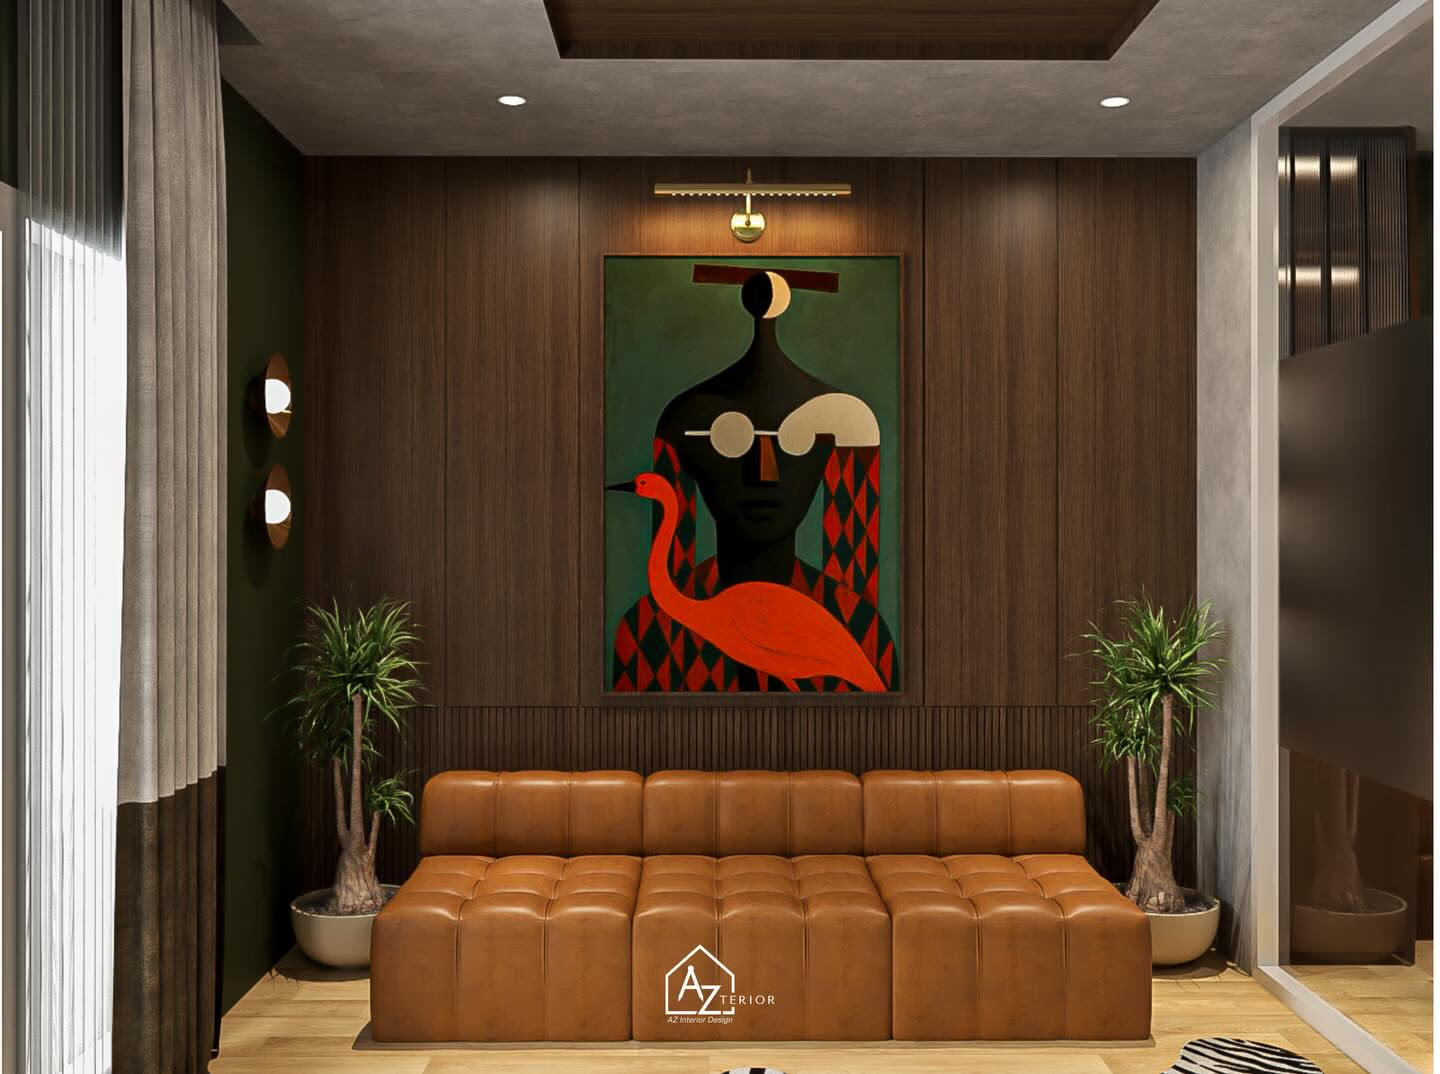
Residential / Gading Serpong, Tangerang / 2024
The Green Vein Kitchen
A wet kitchen and a dry kitchen, separated by a wall, in a house where everyone cooked together anyway. One of the two was always empty.
- Scope
- Interior architecture, joinery, stone
- Area
- 34 sqm
- Duration
- 4 months
01
Problem
- 01 Two kitchens, each too small to cook in properly
- 02 The dividing wall carried nothing structural
- 03 No table anywhere near where food was actually made
02
Design Approach
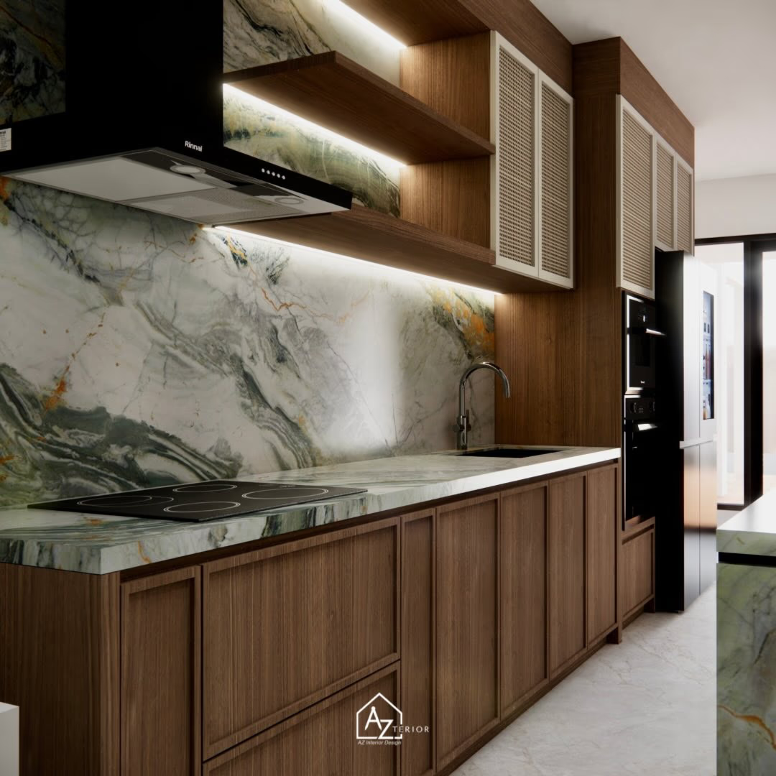
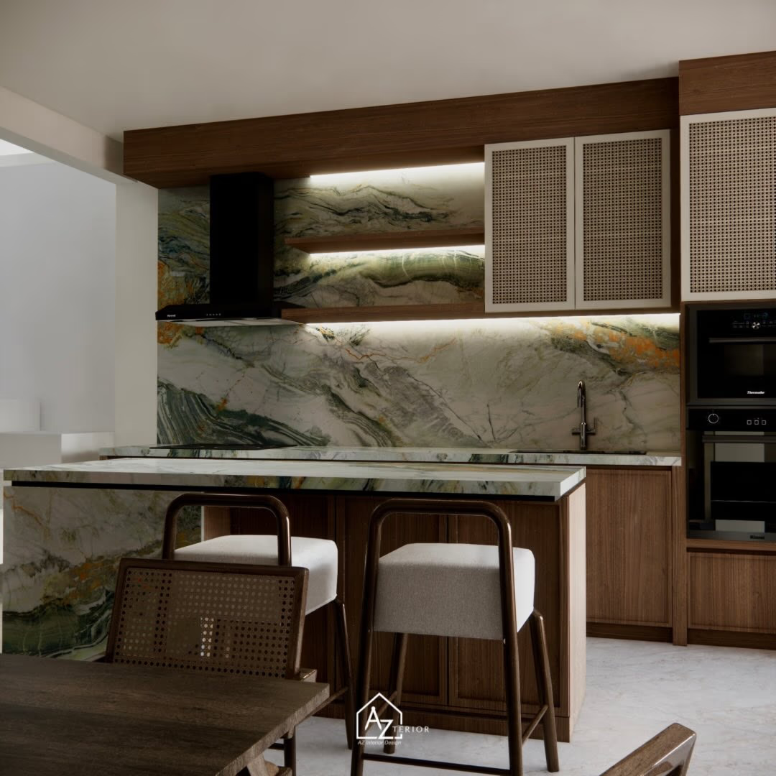
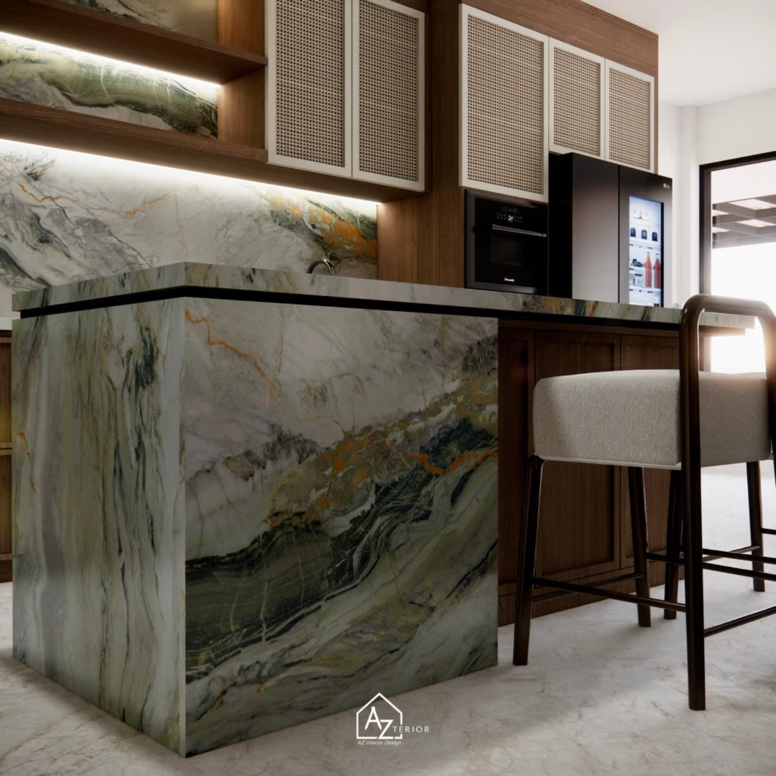
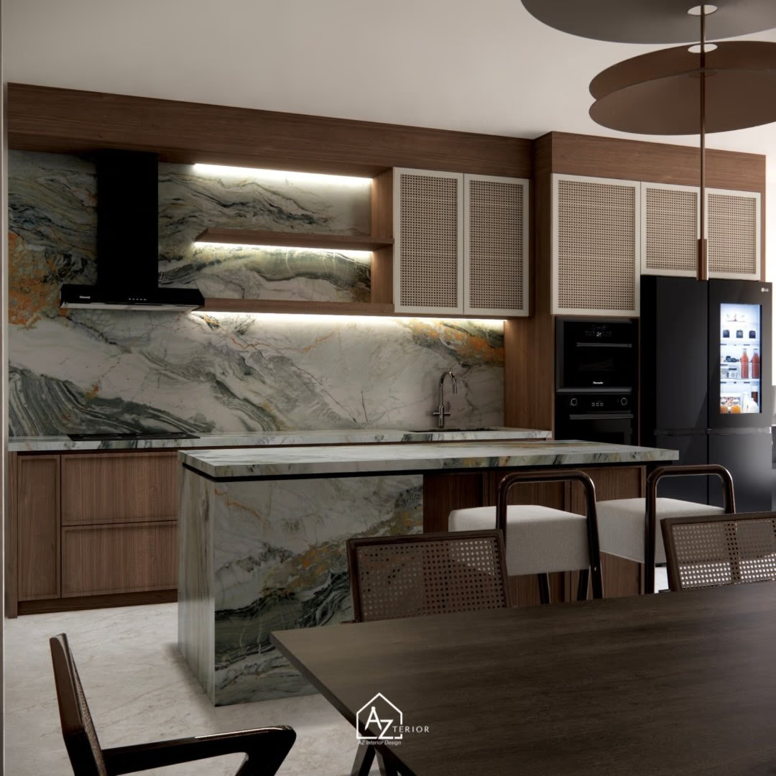
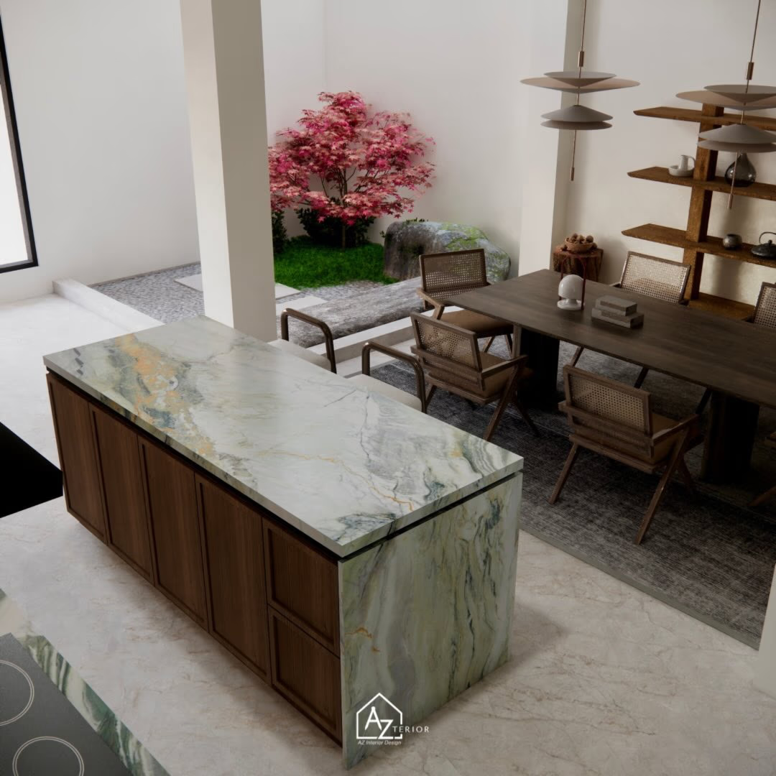
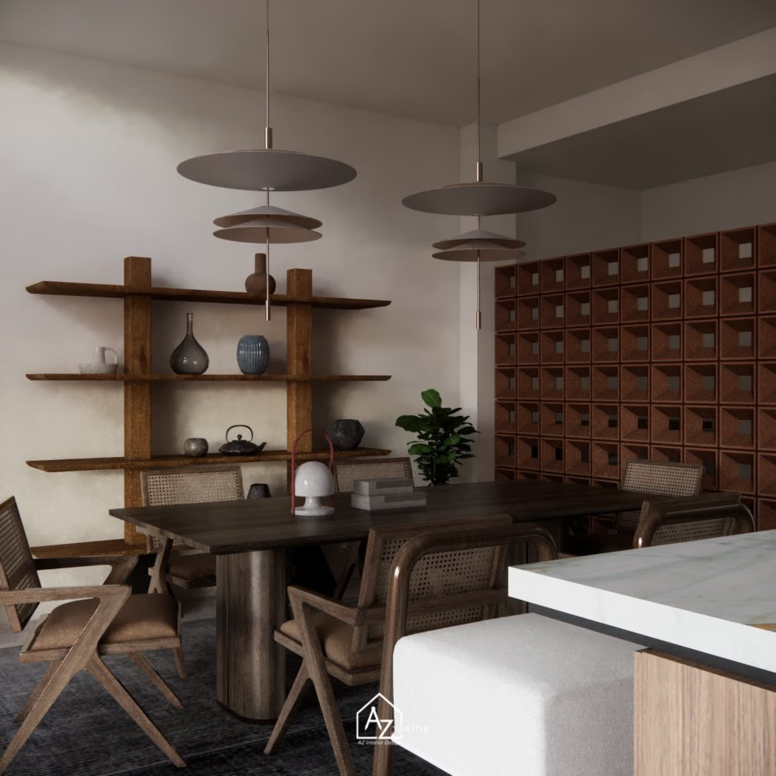
The wall came out and the two rooms became one working kitchen with a single island at the centre of it. One slab of green-veined quartzite runs from the splashback across the counter and folds down both ends of the island, so the eye reads the whole room as one surface rather than three. Cane fronts on the upper cabinets keep the mass off the walls, and the dining table now sits close enough that the person cooking is still in the conversation.
03
Result
- kitchens, both of which are now used
- Two into one kitchens, both of which are now used
- book-matched across splashback, counter and island
- 1 slab book-matched across splashback, counter and island
- at the table, within reach of the hob
- 6 seats at the table, within reach of the hob
“We were told the wet kitchen had to stay separate. Nobody had asked whether we actually cooked that way.”
One room, one stone, everybody in it.