Commercial / Jakarta / 2023
The Director's Floor
A family holding company whose directors met clients in a boardroom that looked like everybody else's. The work was personal; the office said nothing about it.
- Scope
- Interior architecture, joinery, art curation
- Area
- 210 sqm
- Duration
- 6 months
01
Problem
- 01 A director's floor indistinguishable from a serviced office
- 02 Nowhere to receive a client that was not a meeting room
- 03 A collection of art in storage because no wall would take it
02
Design Approach
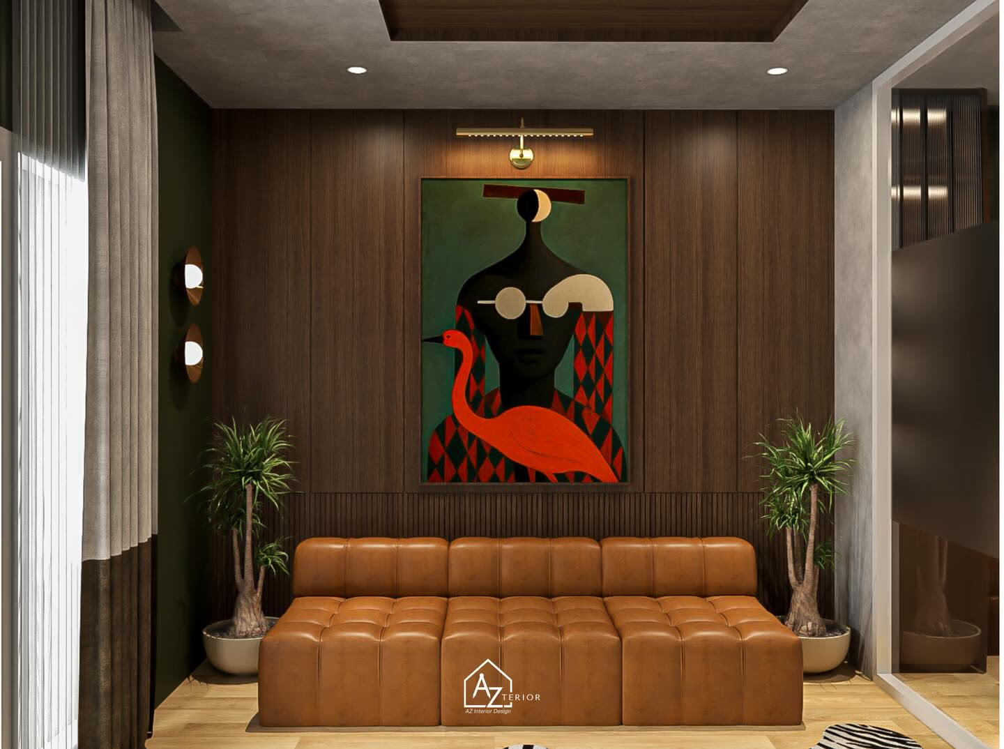
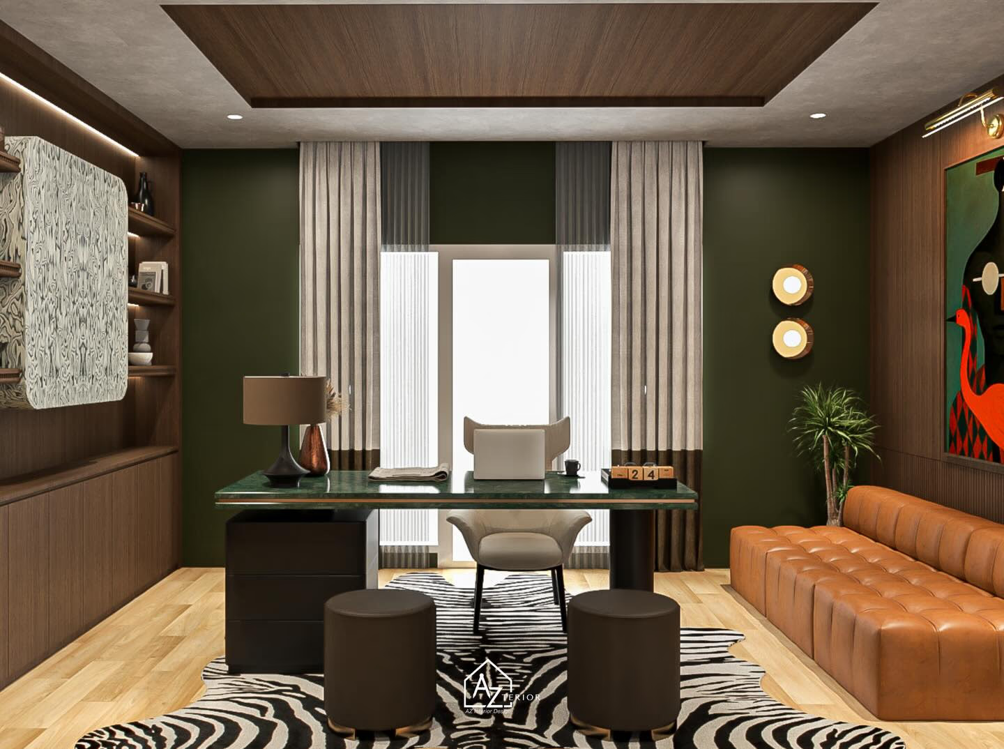
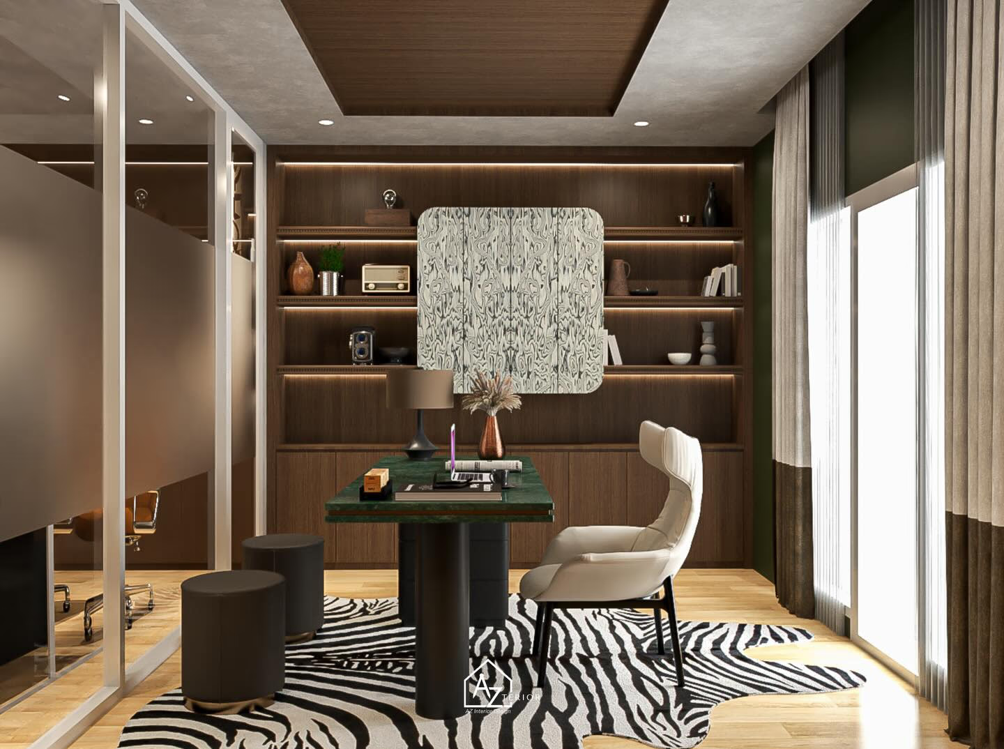
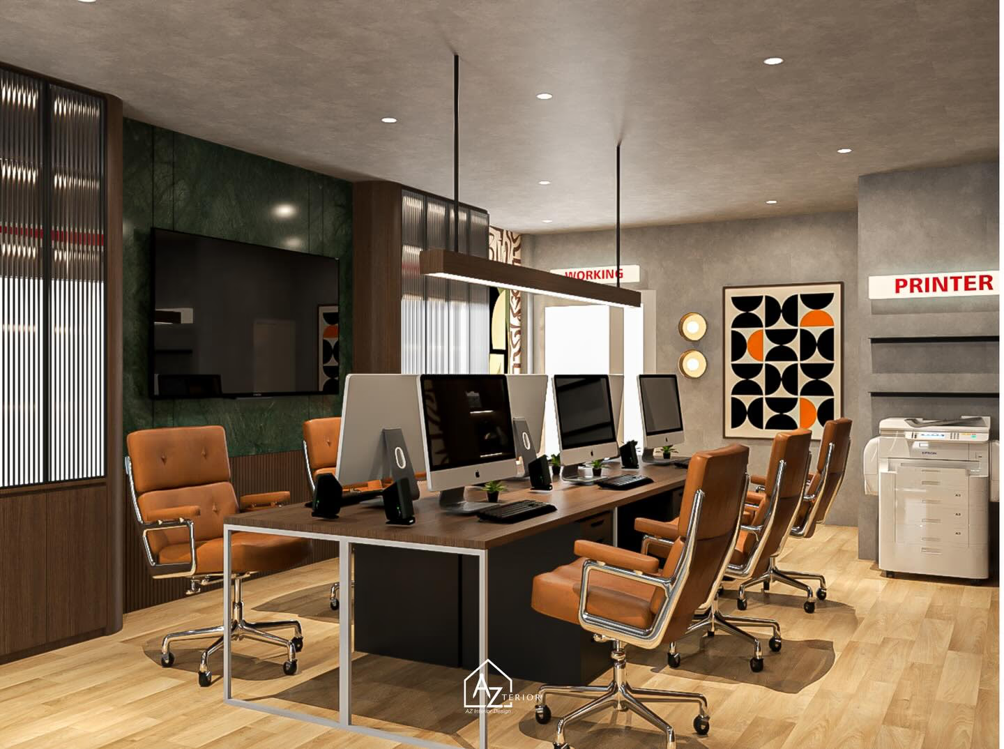
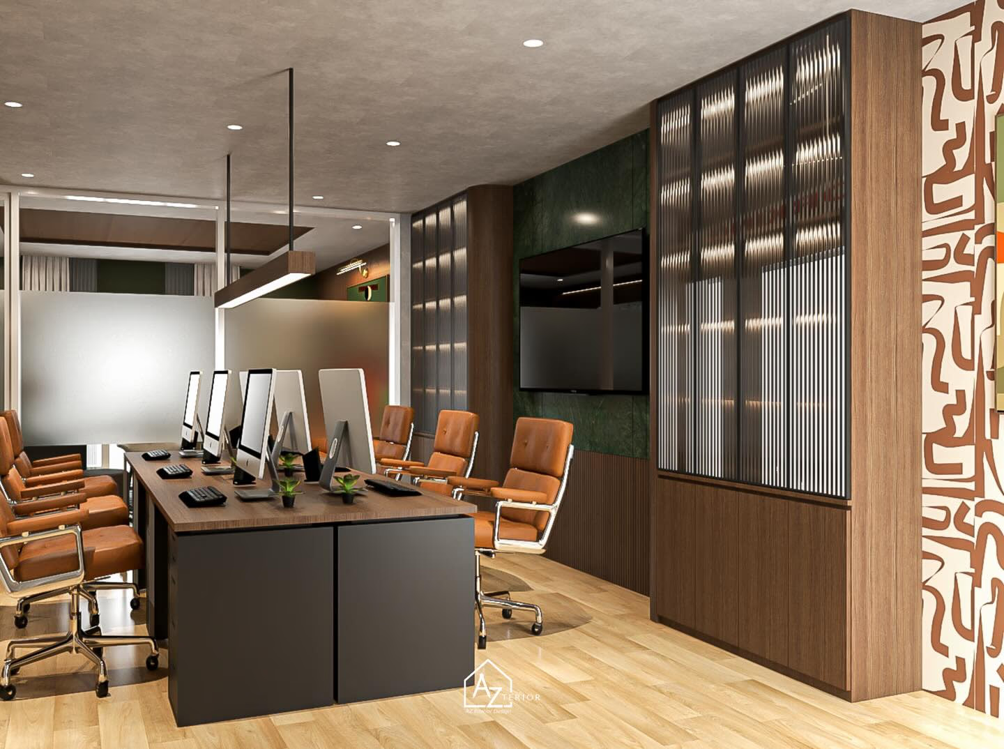
The floor was rebuilt around the collection rather than around the desks. Walls went to forest green and full-height walnut so that large, loud paintings have a ground to sit on, and the lighting was planned as gallery lighting first and office lighting second. Reception became a lounge with a single long leather bench under the largest canvas — a room to be received in, not a corridor with chairs in it.
03
Result
- brought out of storage and hung
- 11 works brought out of storage and hung
- where a client can be received, neither of them a boardroom
- Two rooms where a client can be received, neither of them a boardroom
- throughout, specified to the collection
- 2700K throughout, specified to the collection
“Clients used to be walked past our best work on the way to a grey room. Now they sit in front of it.”
An office built around what is on the walls.