Residential / Jakarta / 2024
The Collector's Suite
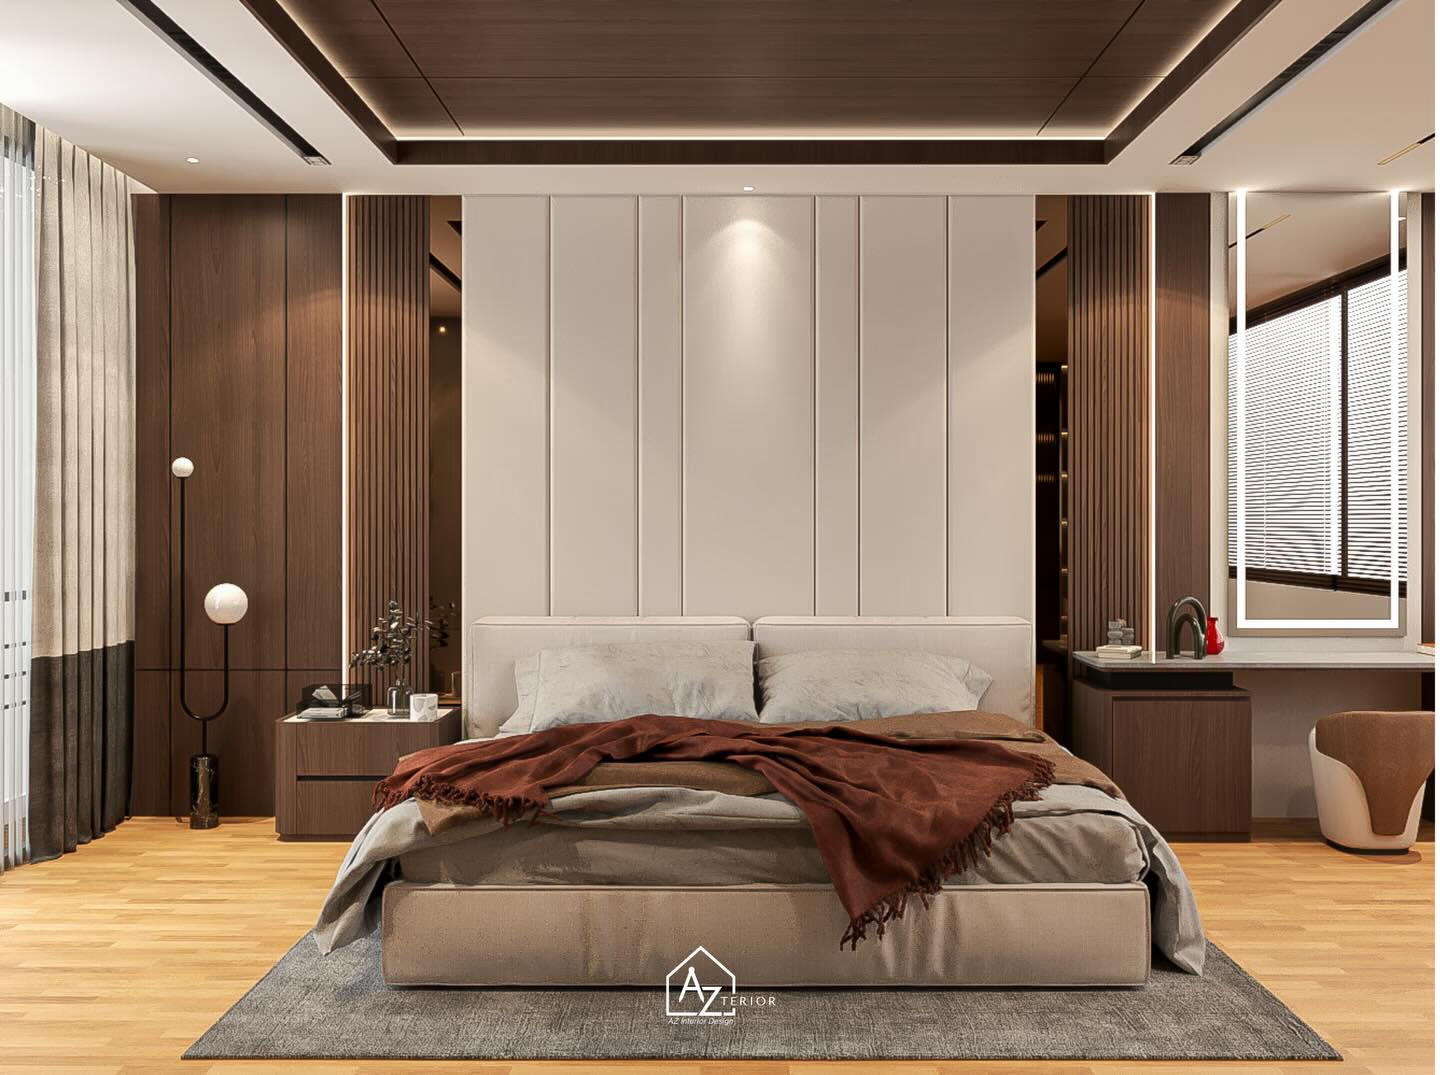
A master bedroom where the wardrobe had quietly taken over. The brief asked for more storage; what the room actually needed was to stop being one room.
- Scope
- Interior architecture, joinery, lighting
- Area
- 41 sqm
- Duration
- 5 months
01
Problem
- 01 Four freestanding wardrobes in a 24 sqm bedroom
- 02 Storage on every wall, and still clothes on the chair
- 03 Nowhere to dress that was not also where you slept
02
Design Approach
The adjoining box room was annexed and the wall between them opened to a single wide portal, turning one crowded bedroom into a sleeping half and a dressing half. Everything the client owned was then given a face: smoked glass and blackened steel for what is worth looking at, solid walnut for what is not. The bedroom keeps one uninterrupted headboard wall and nothing else — every other surface in the suite is joinery.
03
Result
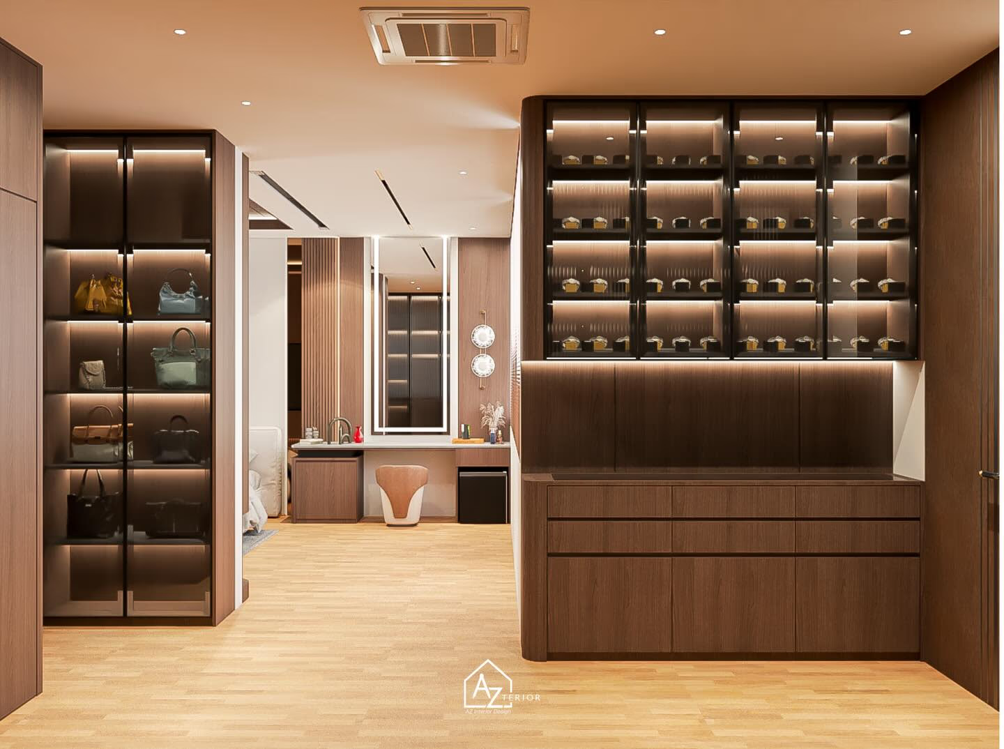
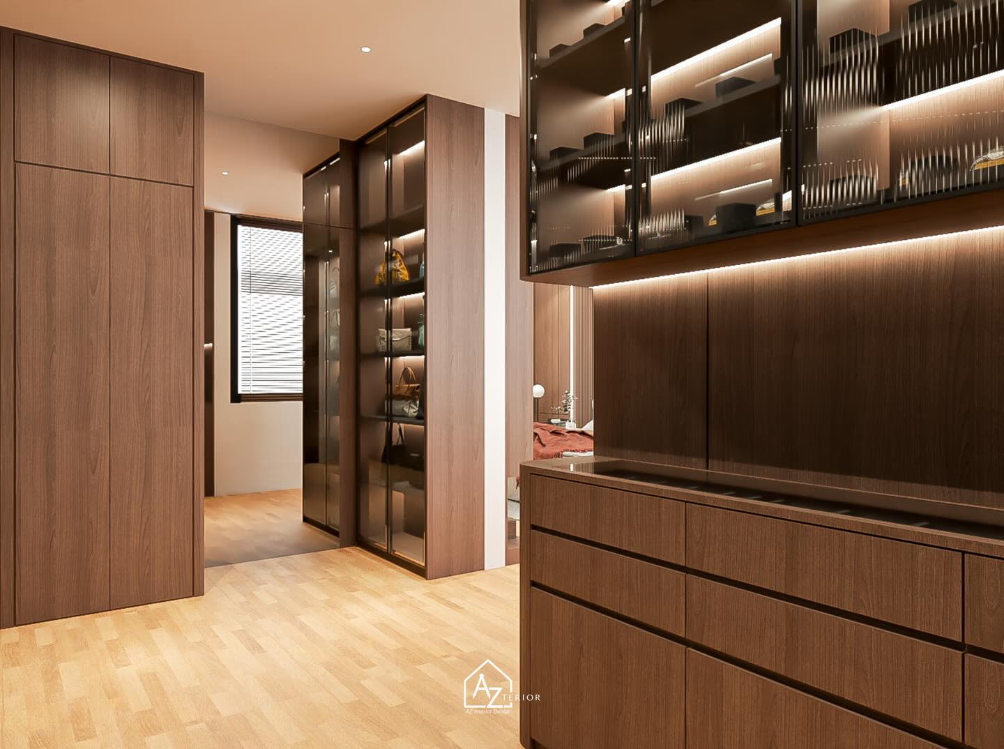
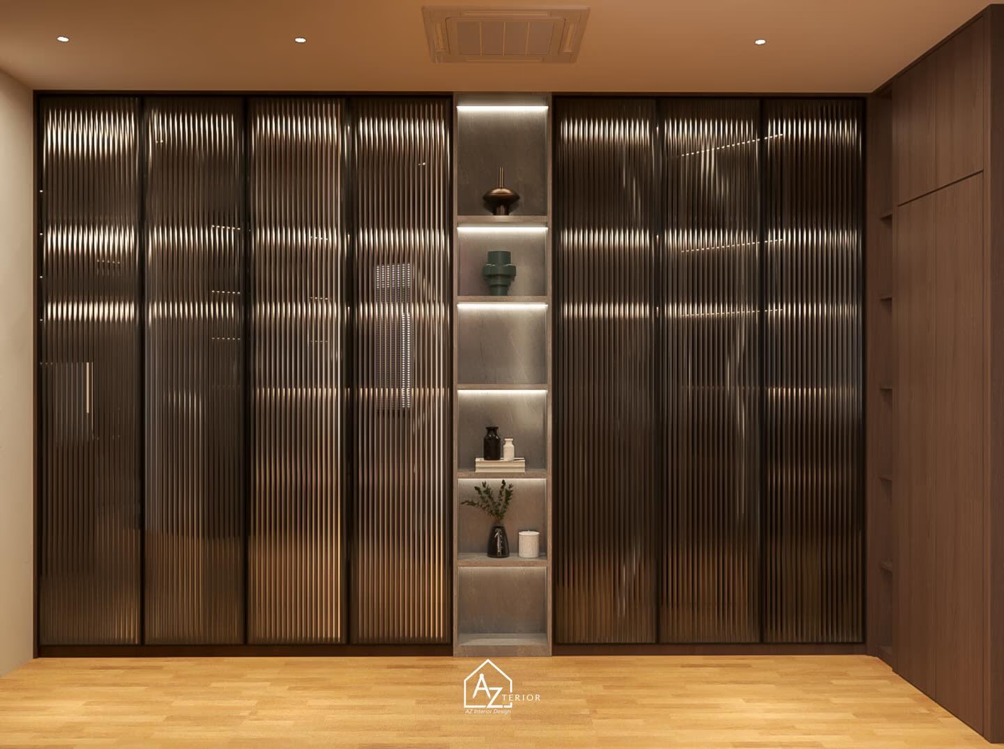
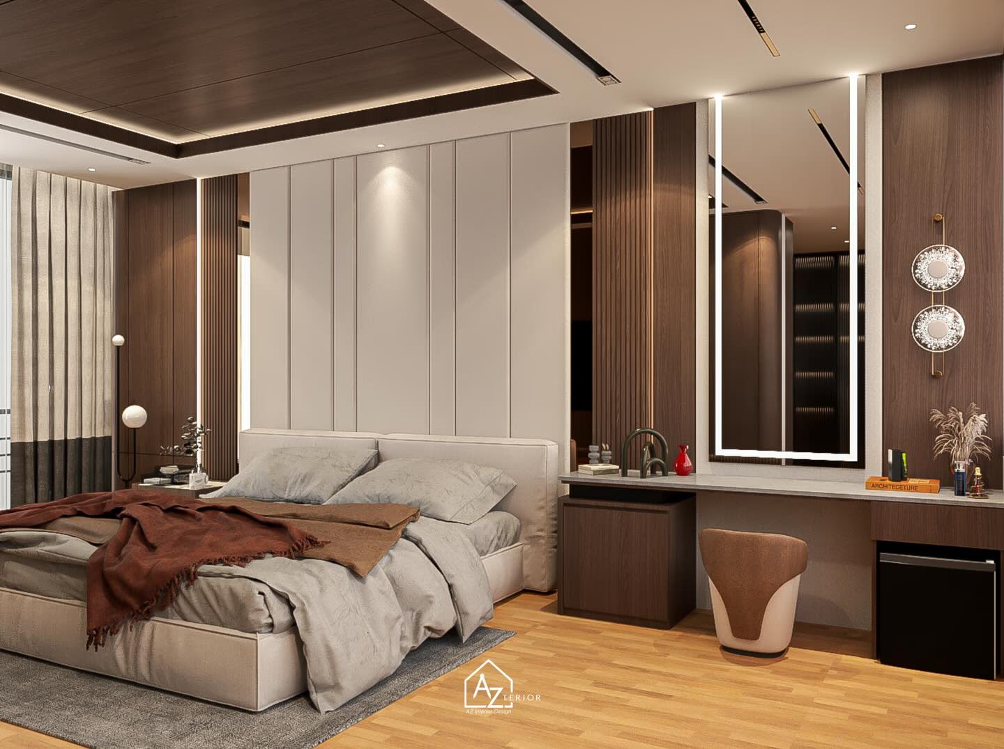
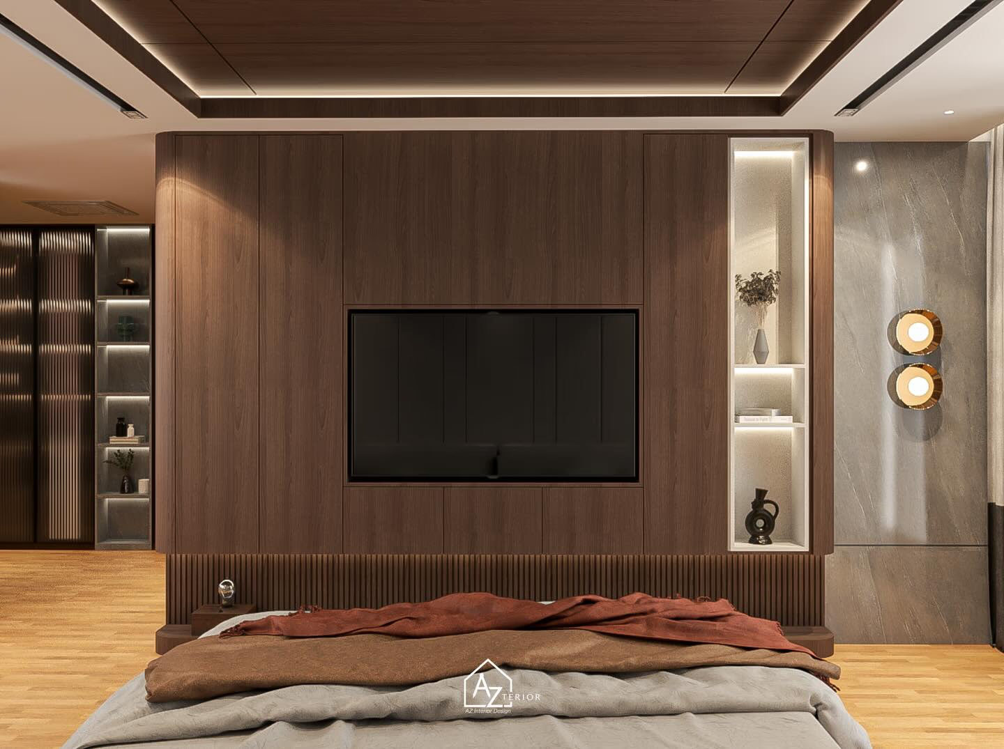
- of suite, by taking in the box room next door
- 24 to 41 sqm of suite, by taking in the box room next door
- sleeping and dressing finally separated
- One room to two sleeping and dressing finally separated
- freestanding wardrobes left in the bedroom
- 0 freestanding wardrobes left in the bedroom
“We asked for more cupboards. What we got was somewhere to get dressed that is not the foot of the bed, and it turns out that was the actual problem.”
One room that stopped pretending to be three.