Skip to content
← All Projects

Hospitality / Serpong, Tangerang / 2025

AZ Padel Serpong

Four courts in a warehouse shell. The operator had booked out every evening slot within a month and still had nobody staying afterwards for a drink.
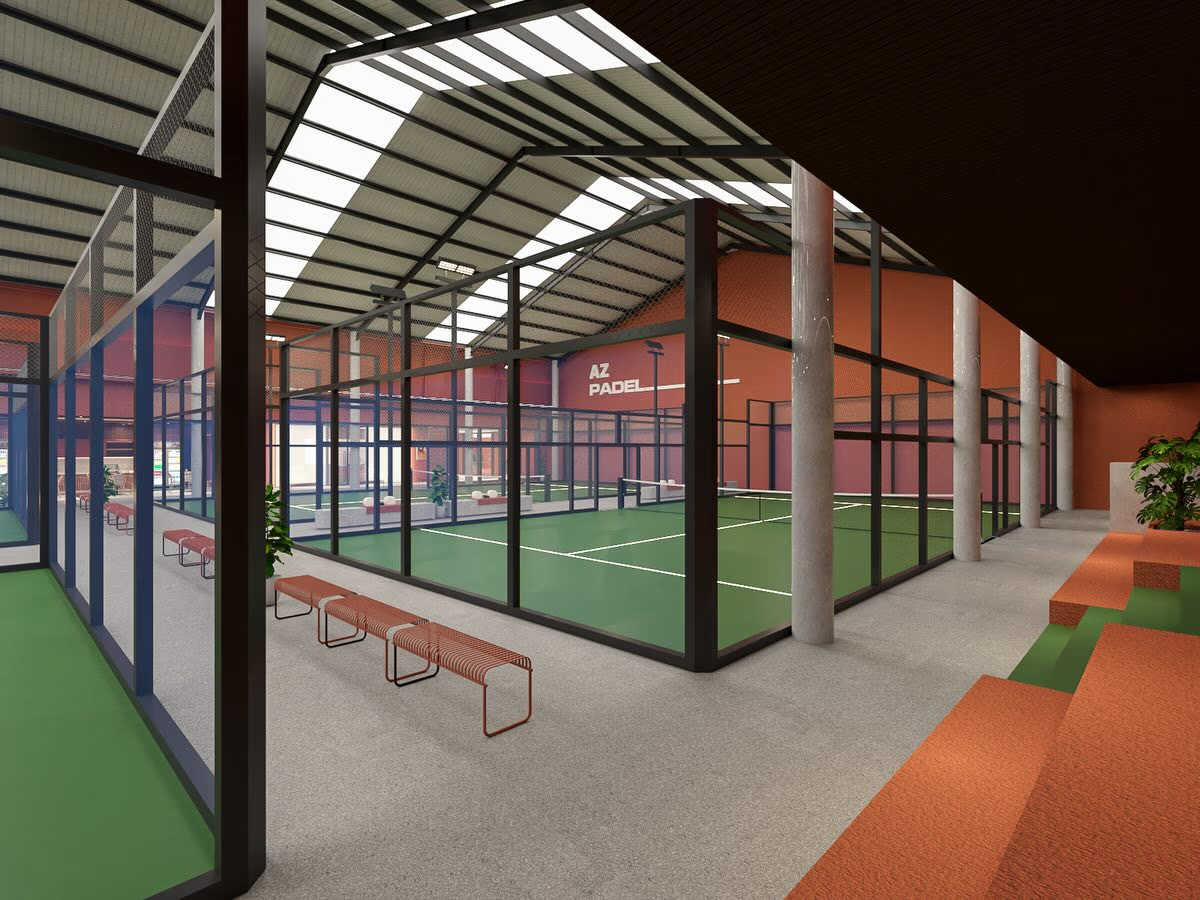
Glass-walled padel courts with green playing surfaces under a skylit steel roof, terracotta walls and tiered seating alongside
TERRACOTTA / SERPONG
Scope
Interior architecture, clubhouse, F&B fit-out
Area
1,850 sqm
Duration
8 months
01

Problem

  1. 01 A warehouse with four courts and nothing else in it
  2. 02 Players arrived, played, and left inside ninety minutes
  3. 03 No sightline from the café to a single court
02

Design Approach

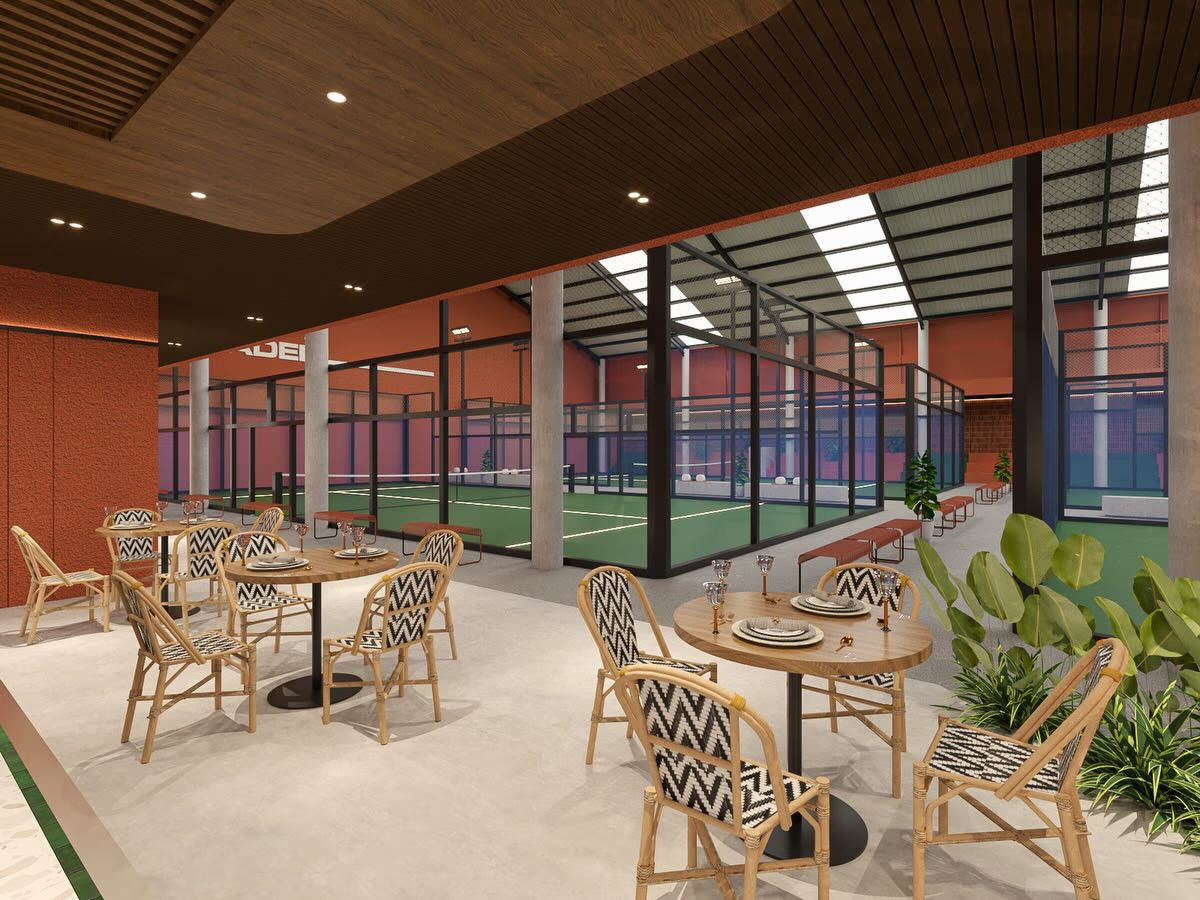
The courts were left to be what they are — glass, steel and daylight from the existing skylights — and everything around them was warmed up until the building read as a club rather than a shed. Terracotta render and brick screens carry the perimeter, timber slats drop the ceiling over the social zones, and the café counter was rotated so every seat in it looks down a court. The tiered bank between the two runs of courts is the whole strategy in one move: it turns waiting for the next game into somewhere to be.

03

Result

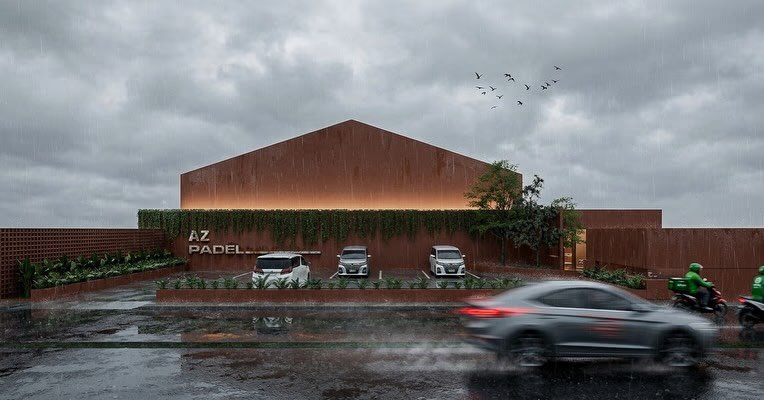
The street elevation in the rain — a gabled terracotta volume behind a planted screen wall, lit signage above the forecourt
ELEVATION / RAIN
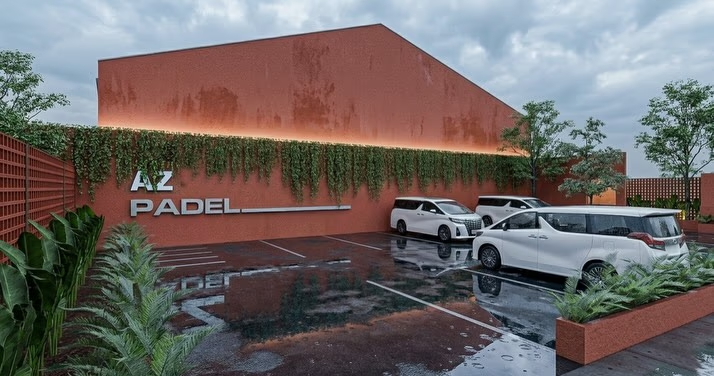
The signage wall at dusk, trailing planting washed by cove light over rendered terracotta
SIGNAGE / PLANTING
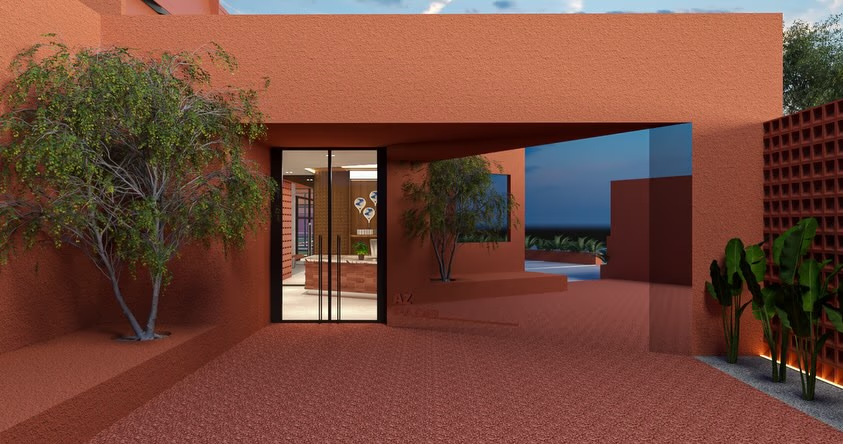
The entrance court, glazed doors set into a rendered terracotta wall beside a mature tree and a breeze-block screen
ARRIVAL / COURT
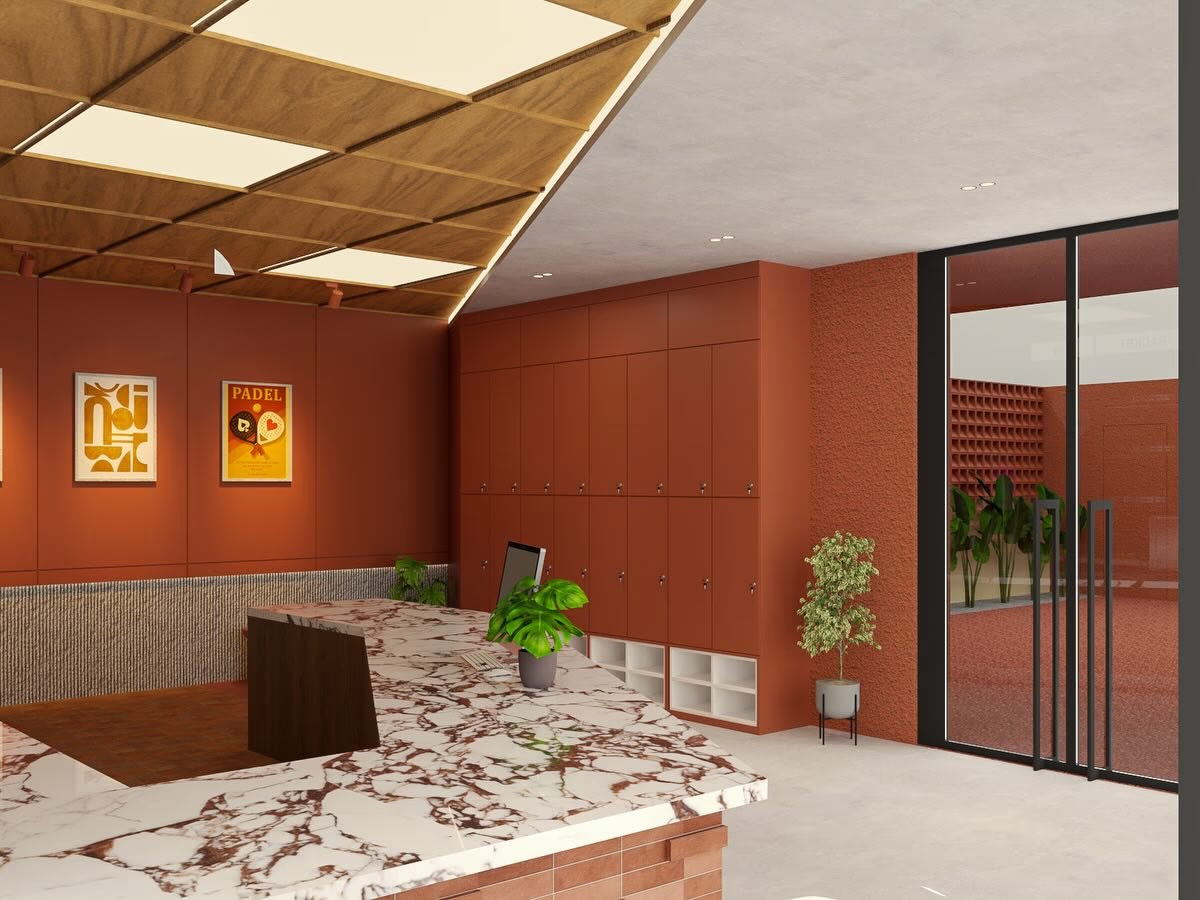
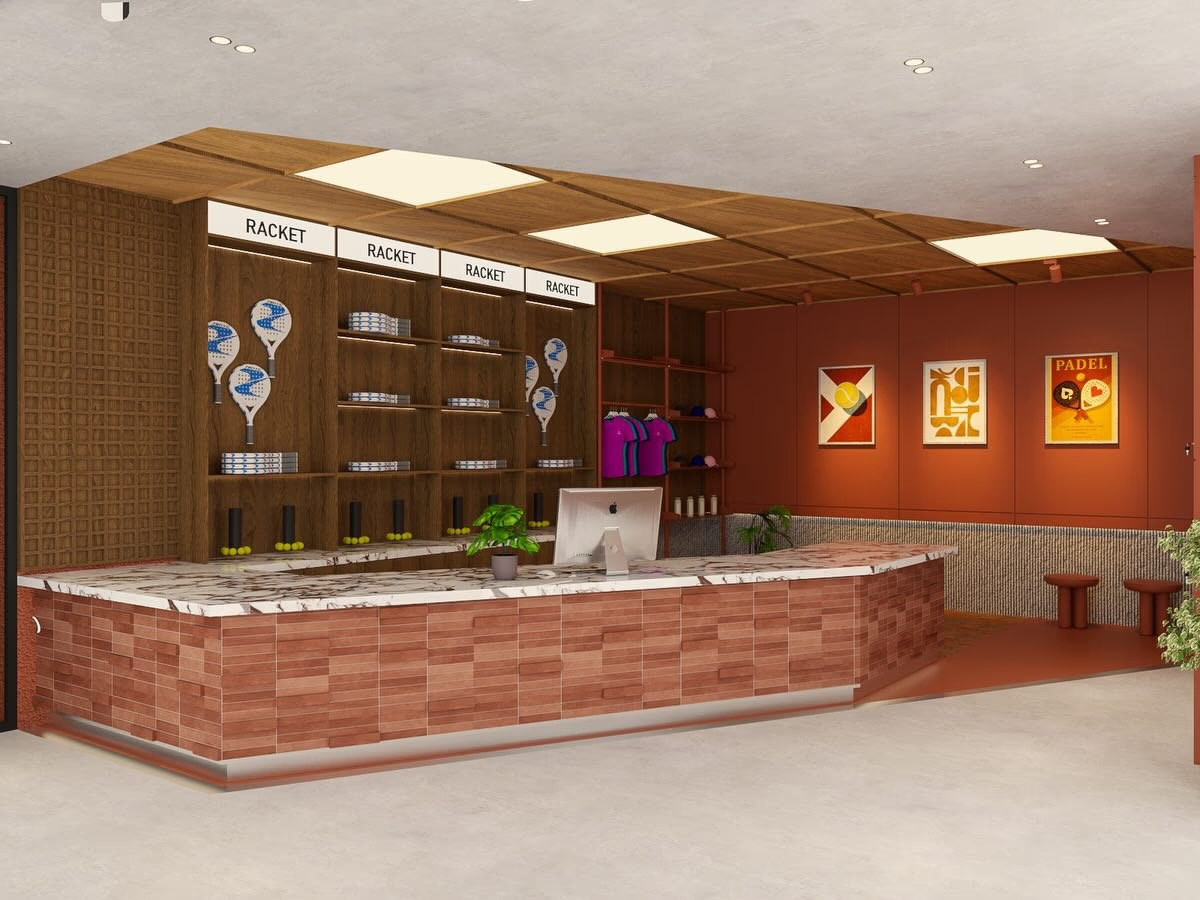
The reception desk in Calacatta Viola marble on a terracotta brick base, against a wall of terracotta lockers
MARBLE / RECEPTION
The pro shop wall — lit racket displays and stock shelving in timber, framed padel posters beyond
RACKET / RETAIL
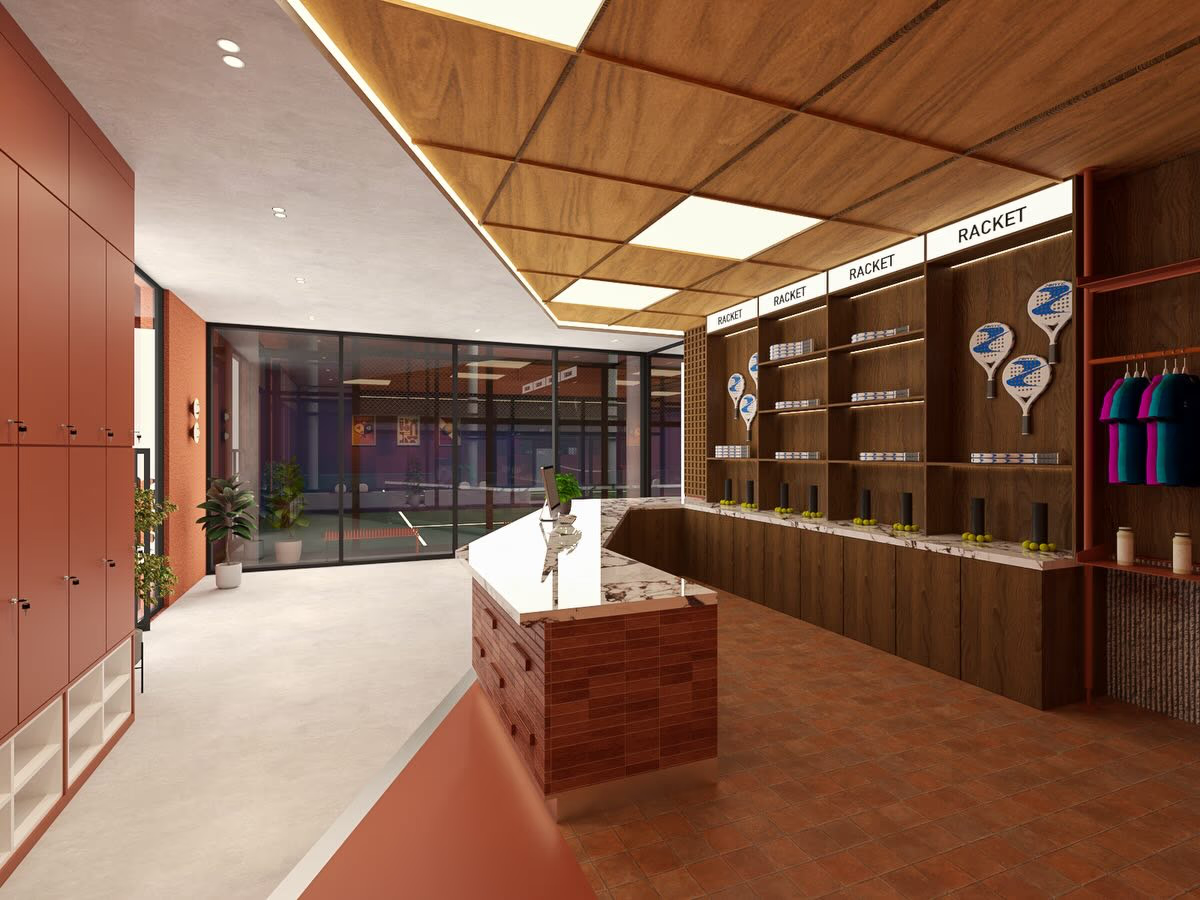
The pro shop from the lockers, with the counter turned towards the glazing and the courts beyond it
TIMBER / PRO SHOP
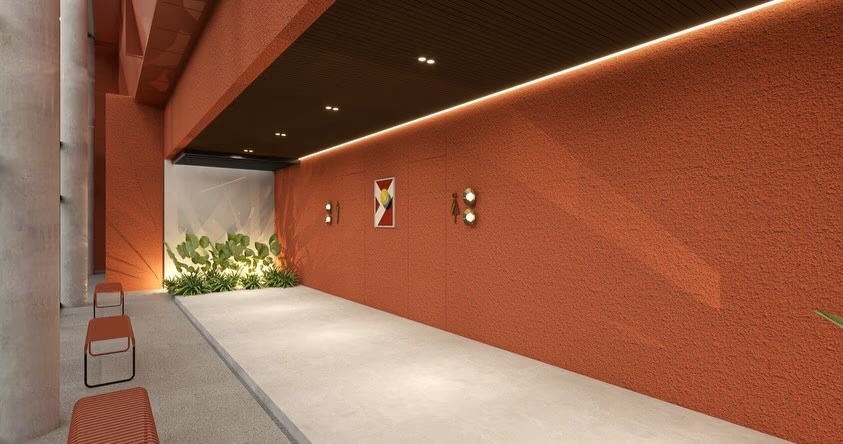
A circulation spine in rendered terracotta, with a lit planting bed and a run of bench seating
RENDER / SPINE
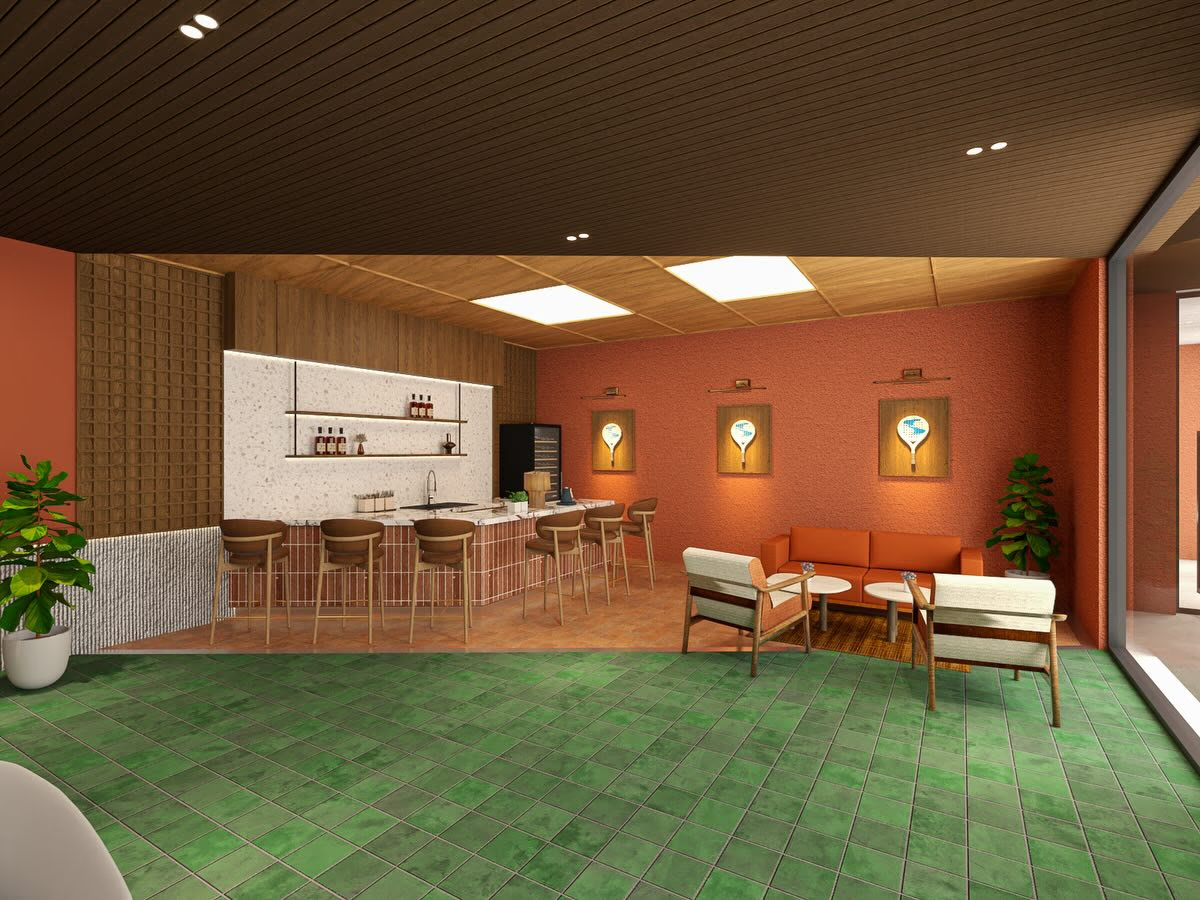
The bar under a slatted timber ceiling, terrazzo splashback and framed rackets on rendered terracotta
TERRAZZO / BAR
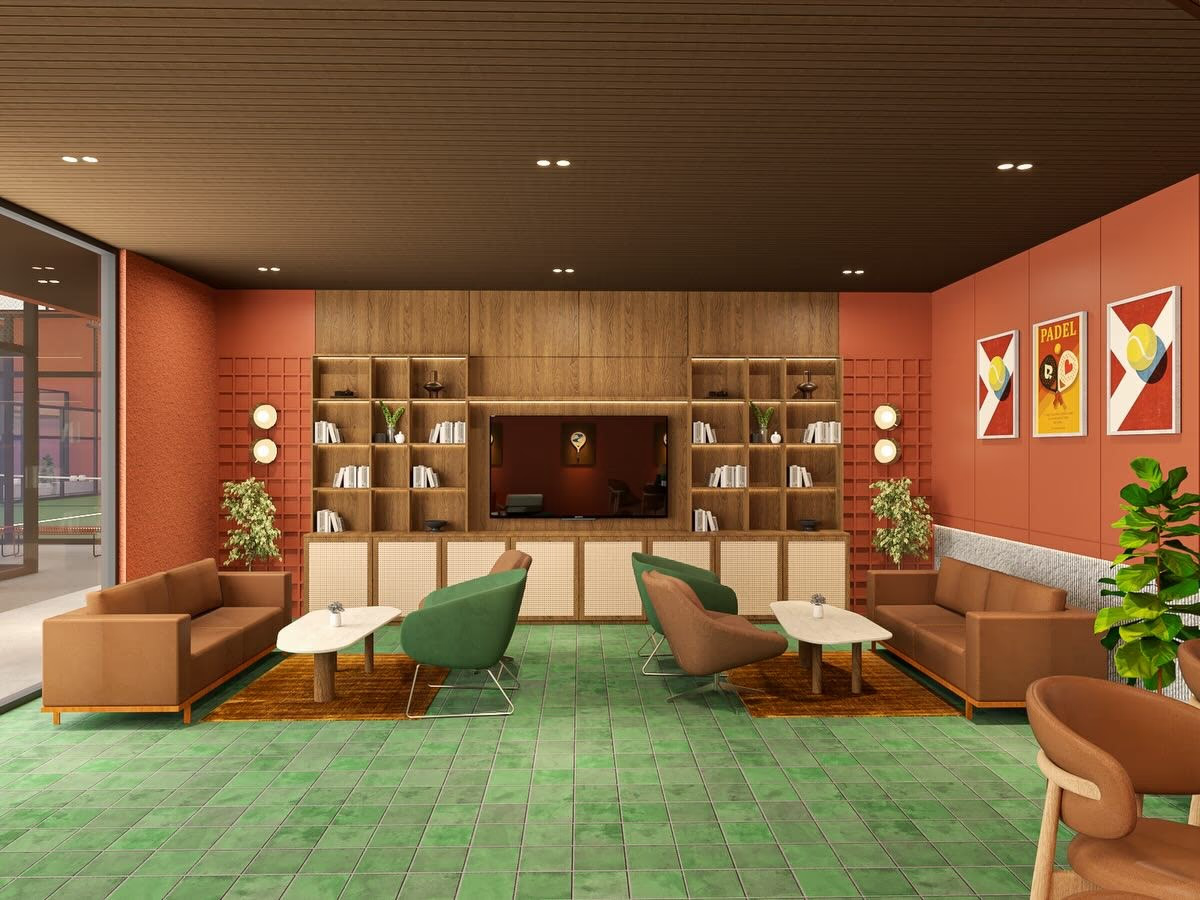
The clubhouse lounge — tan leather sofas and green tiled floor, with a court visible through the glazing
GREEN TILE / LOUNGE
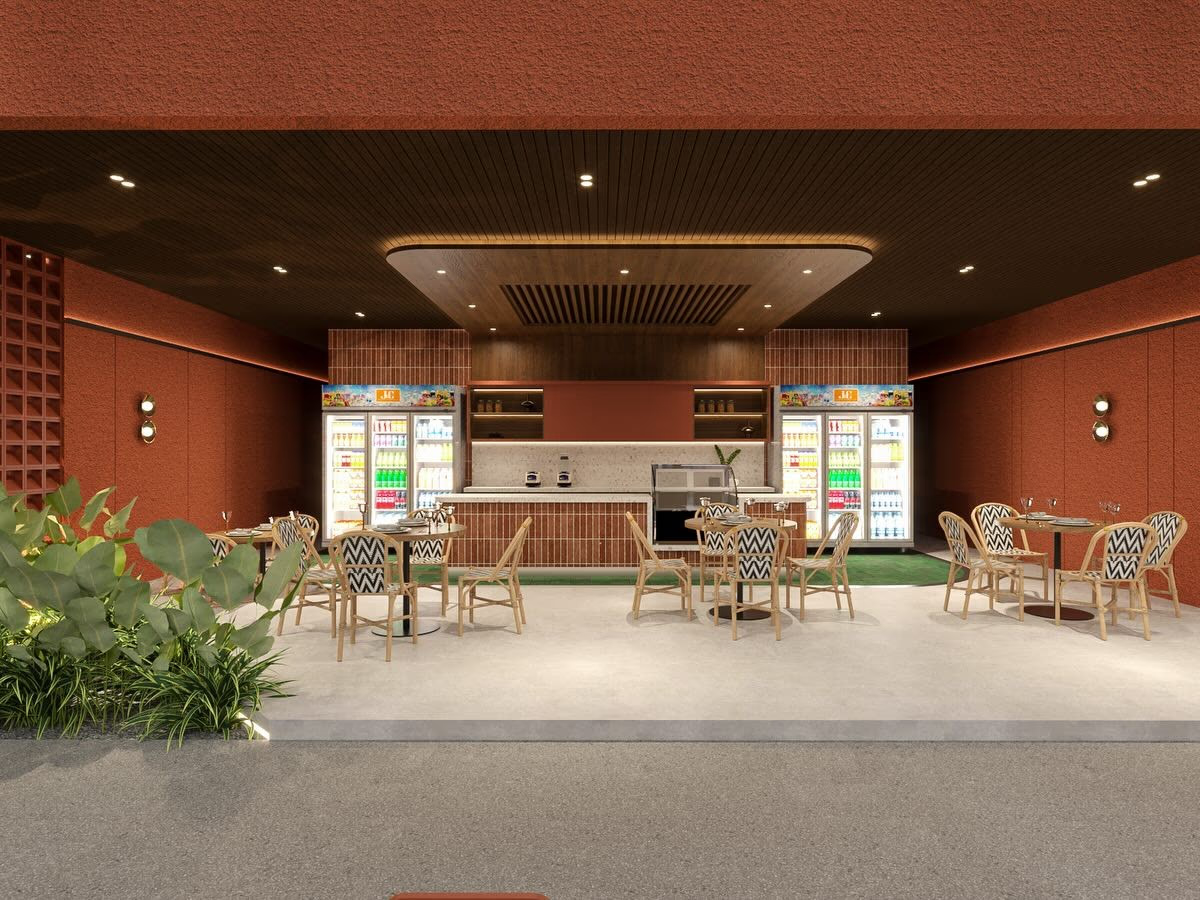
The café counter in terracotta brick beneath a slatted timber ceiling, with bistro seating and open coolers
BRICK / COUNTER
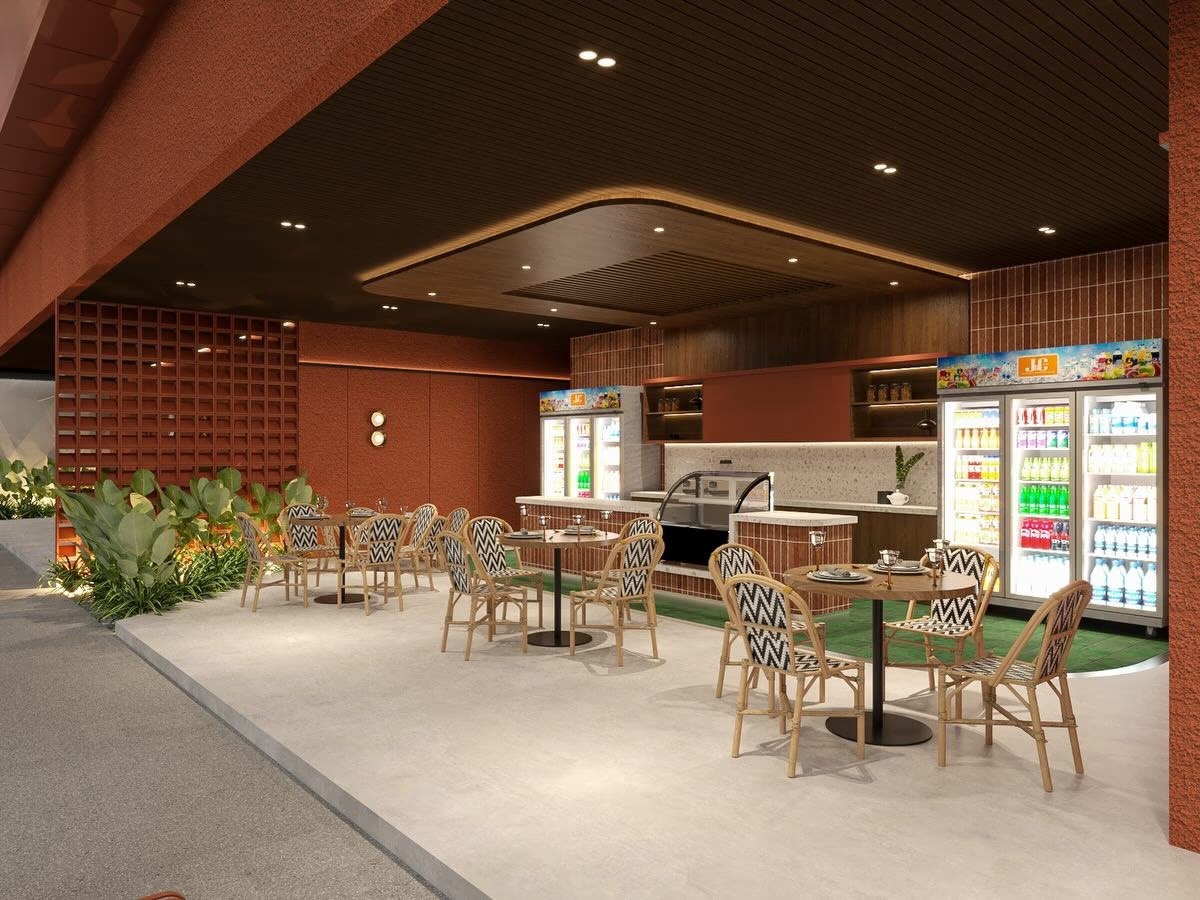
The café from the terrace side, breeze-block screen and planting to one side of the seating
BREEZE BLOCK / CAFE
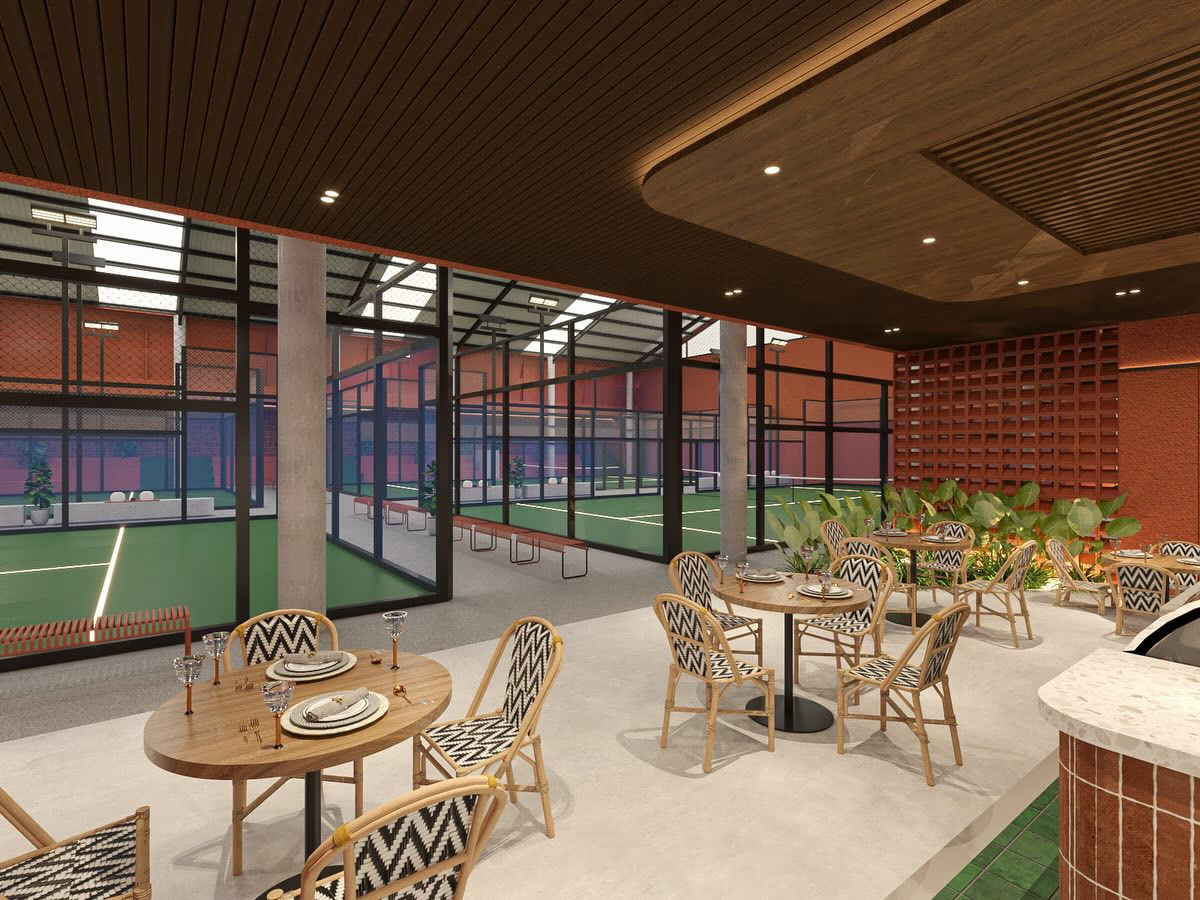
Café tables set directly against the court glazing, every seat looking down a playing surface
GLAZING / SIGHTLINE
The full run of courts seen from the café, skylights washing the steel structure above them
COURTS / DAYLIGHT
average time on site per booking
90 to 140 min average time on site per booking
all visible from the café counter
4 courts all visible from the café counter
added between the lounge, café and terraces
62 seats added between the lounge, café and terraces
“The courts were never the problem. People just had no reason to still be here at nine o'clock, and now they are.”
— Managing Partner, Serpong

A building people stay in after the game they came for.
Next Project

The Sunken Room

Residential / Jakarta

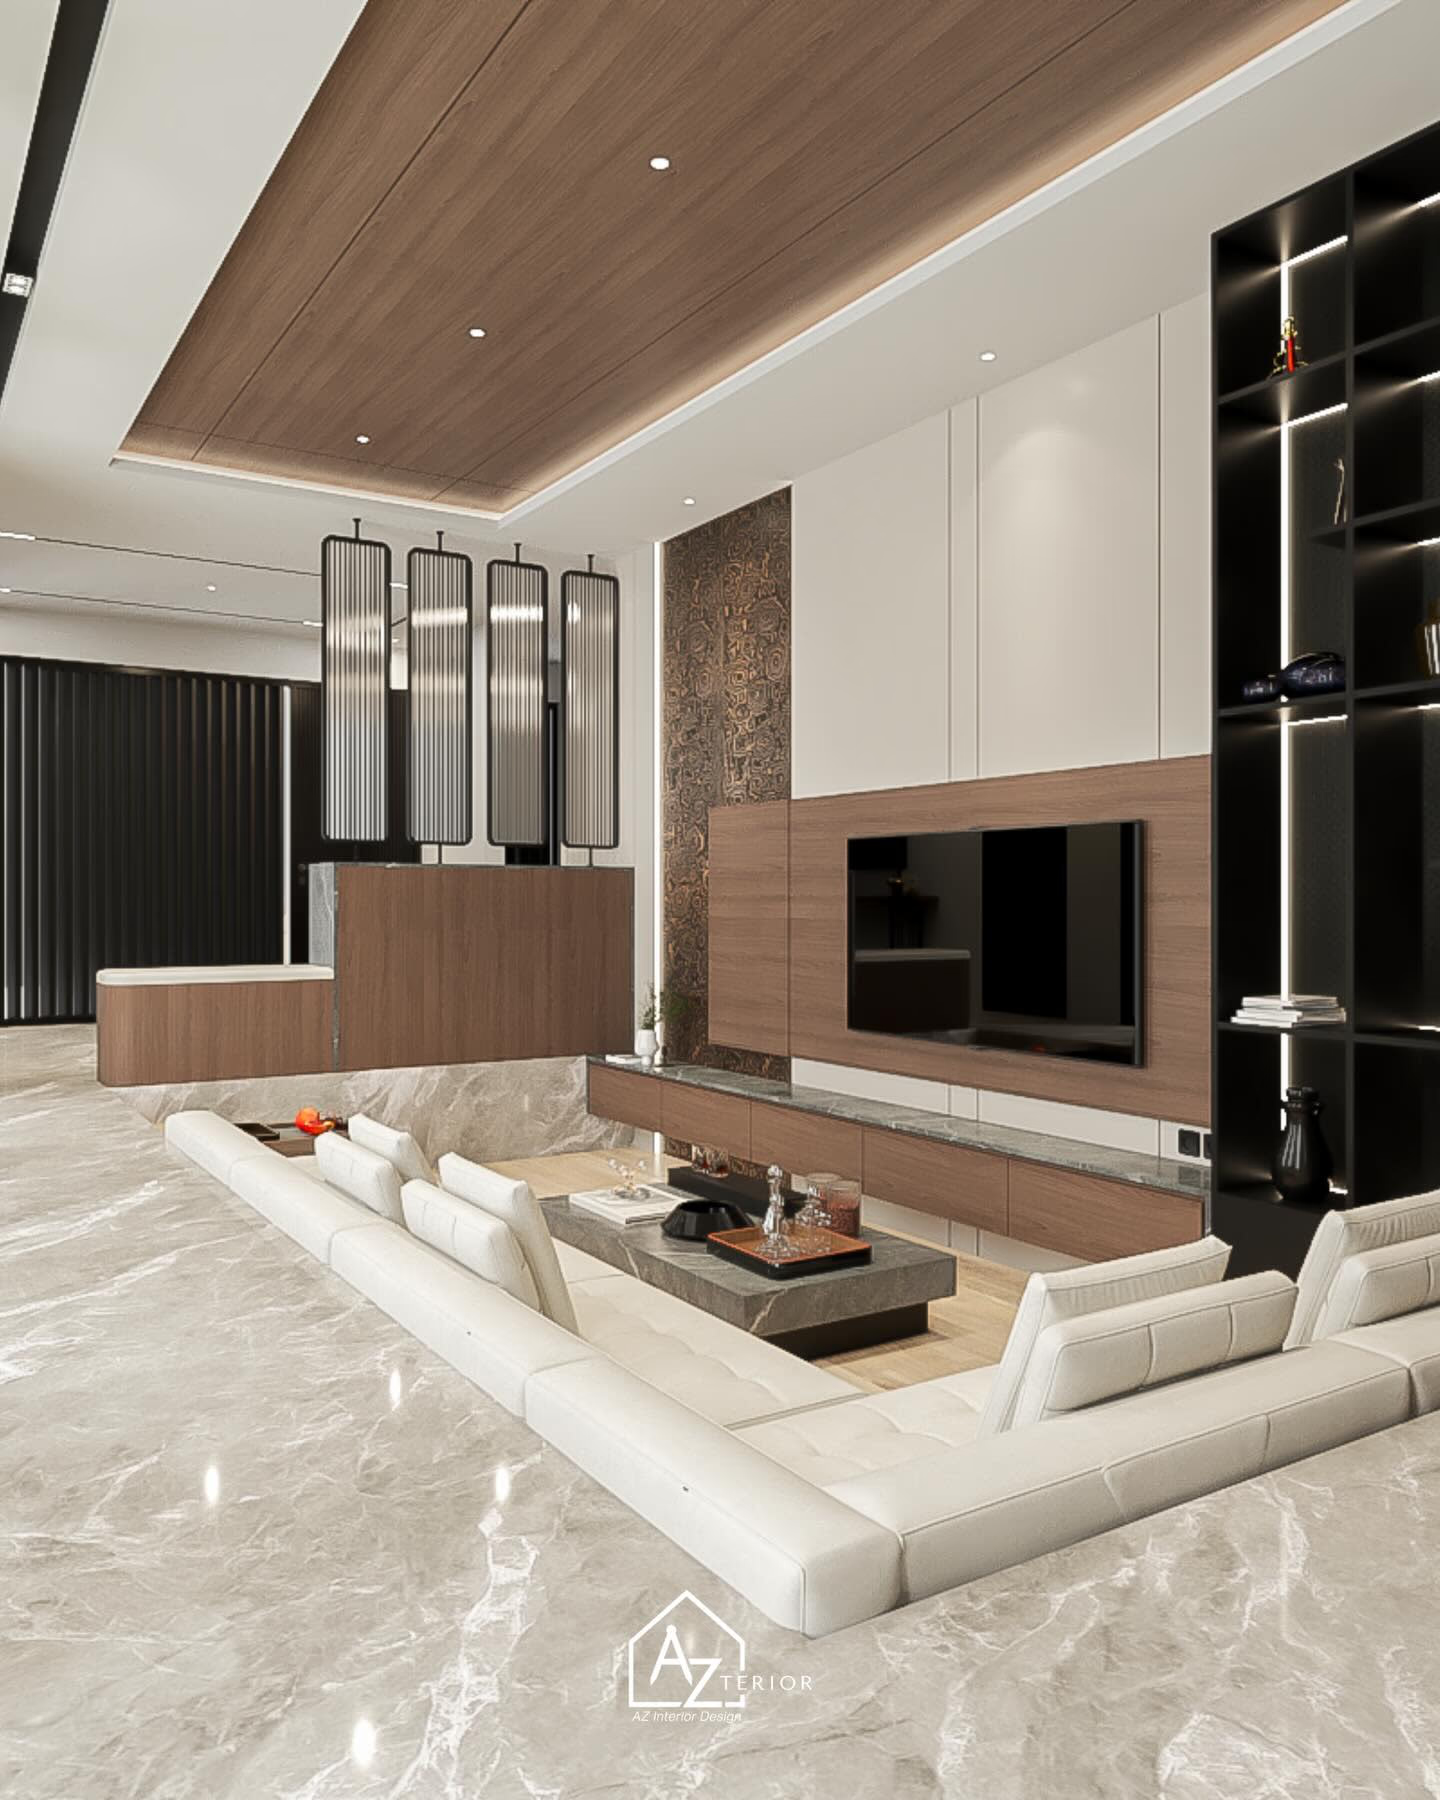
A cream leather sectional set into a sunken marble platform, facing a walnut media wall and a lit black display column
MARBLE / JAKARTA

Facing something similar?

Let us look at your space.